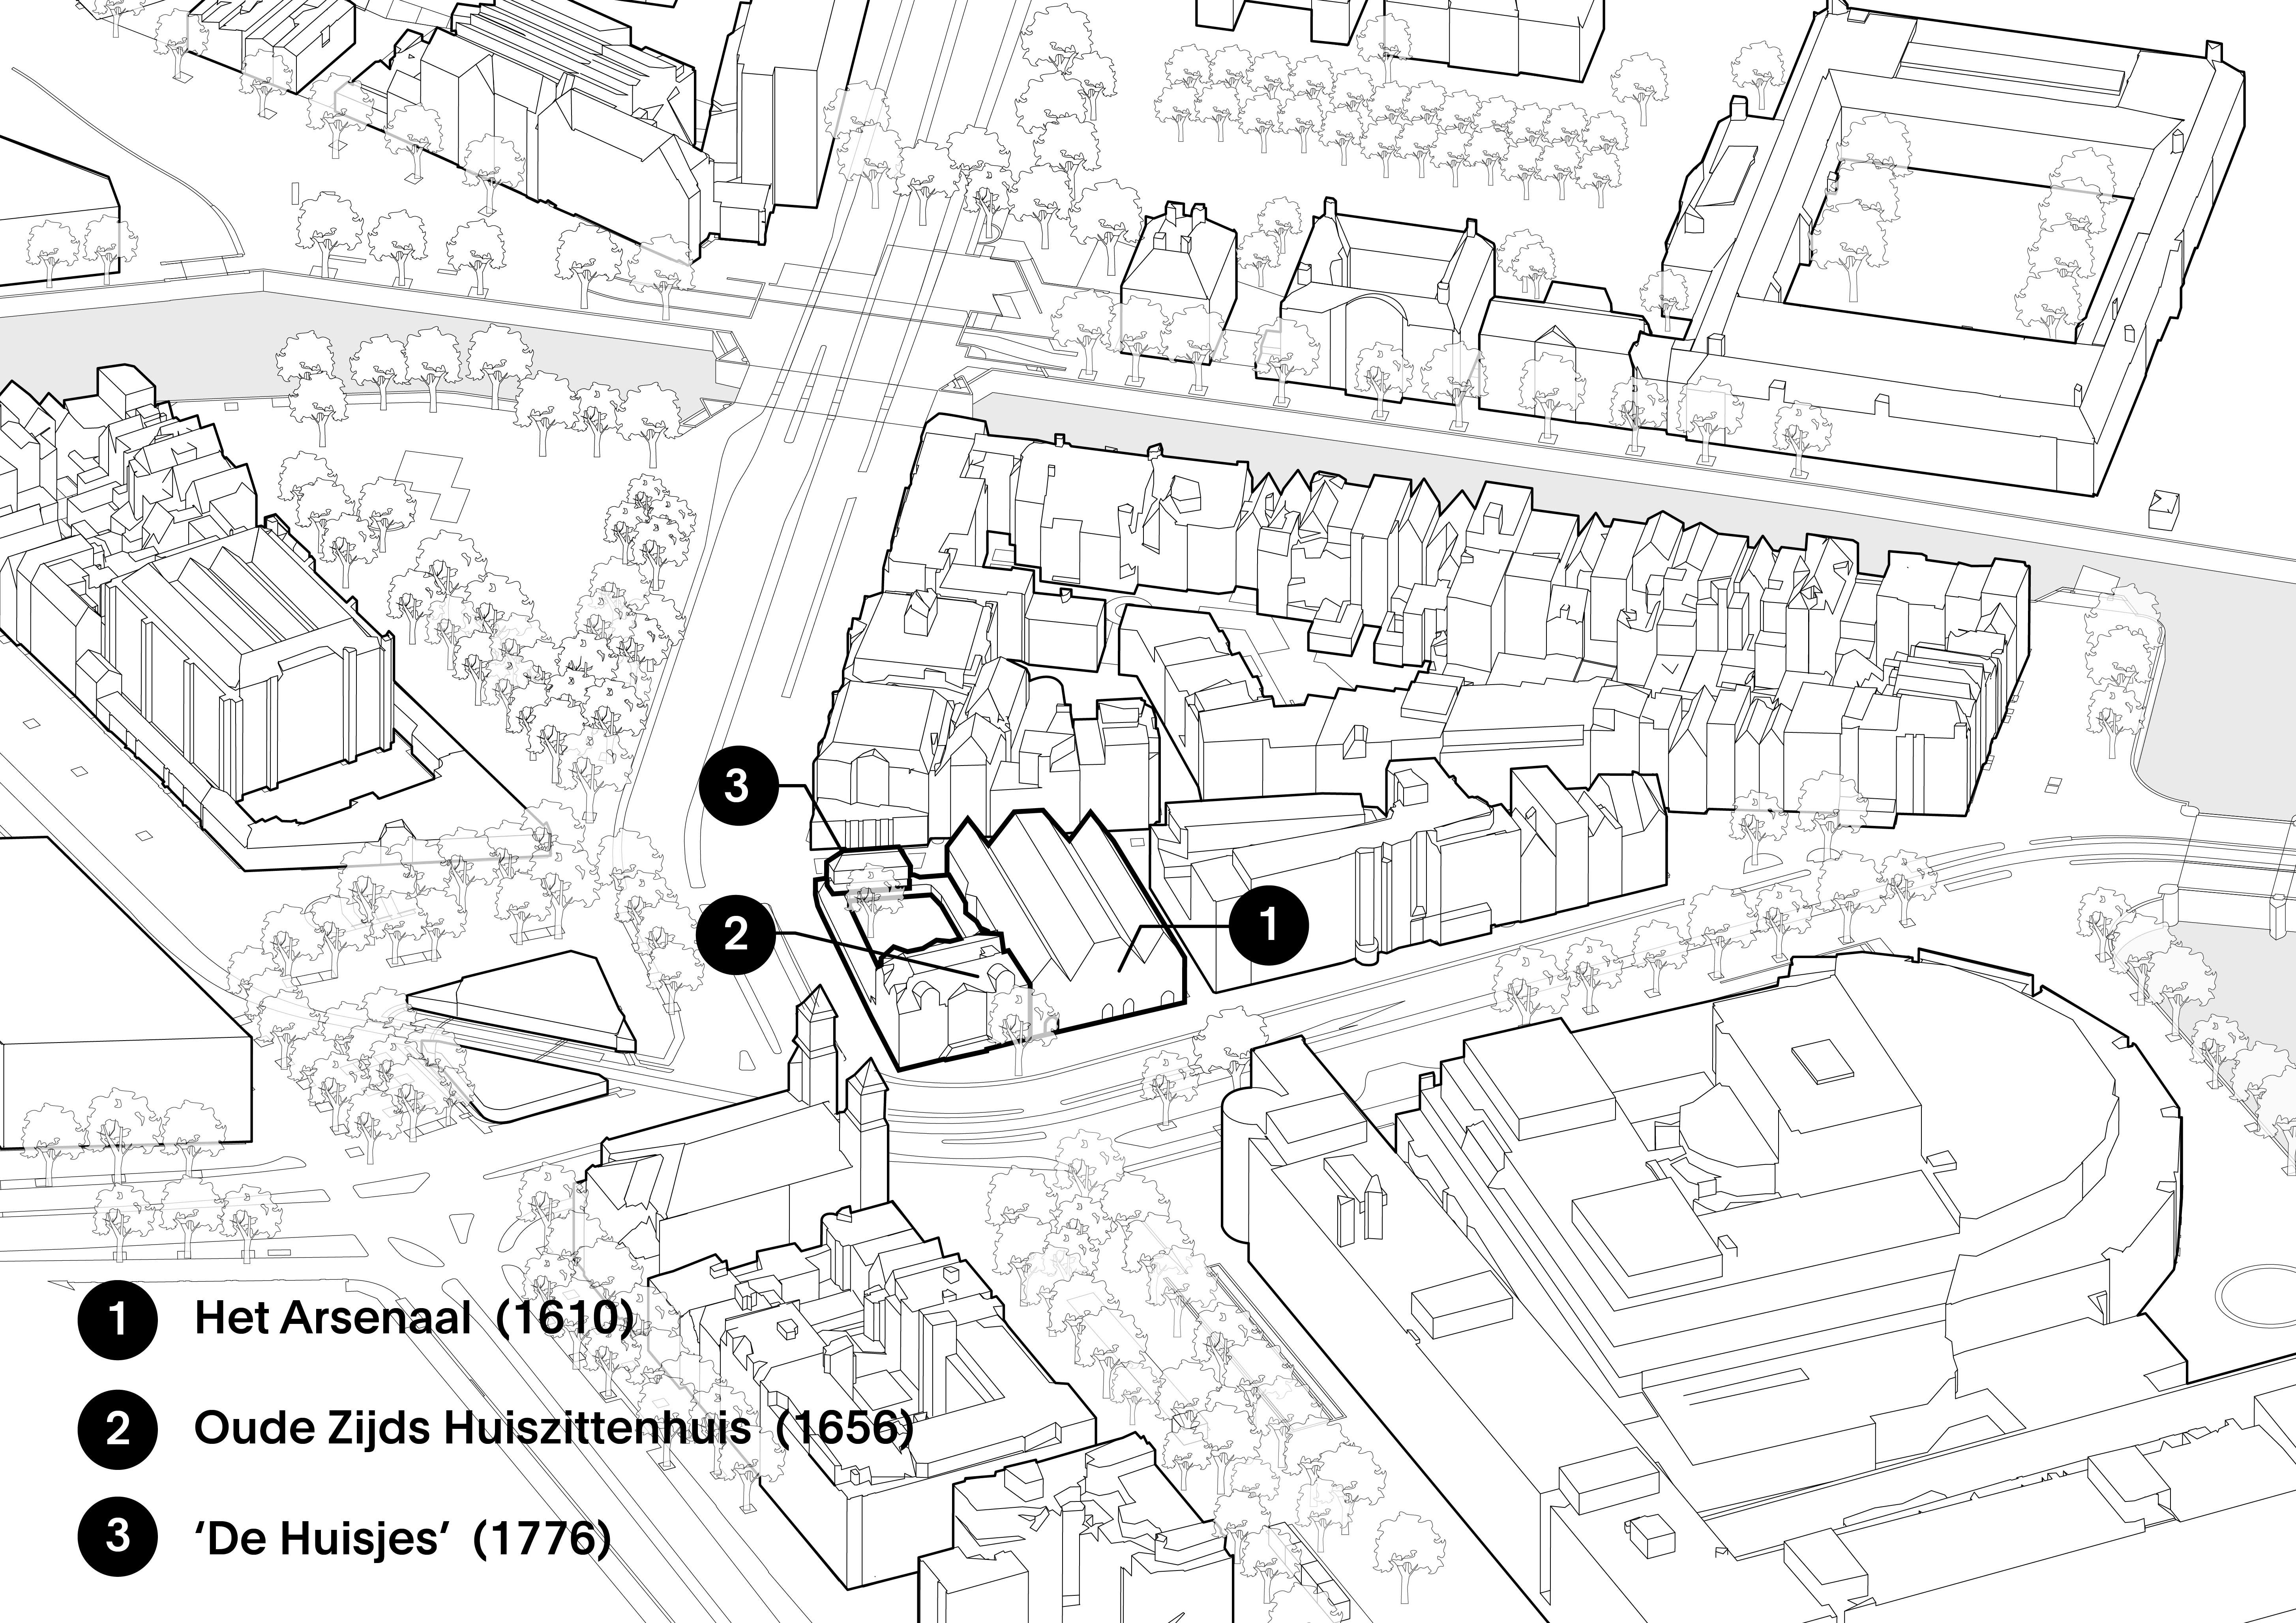
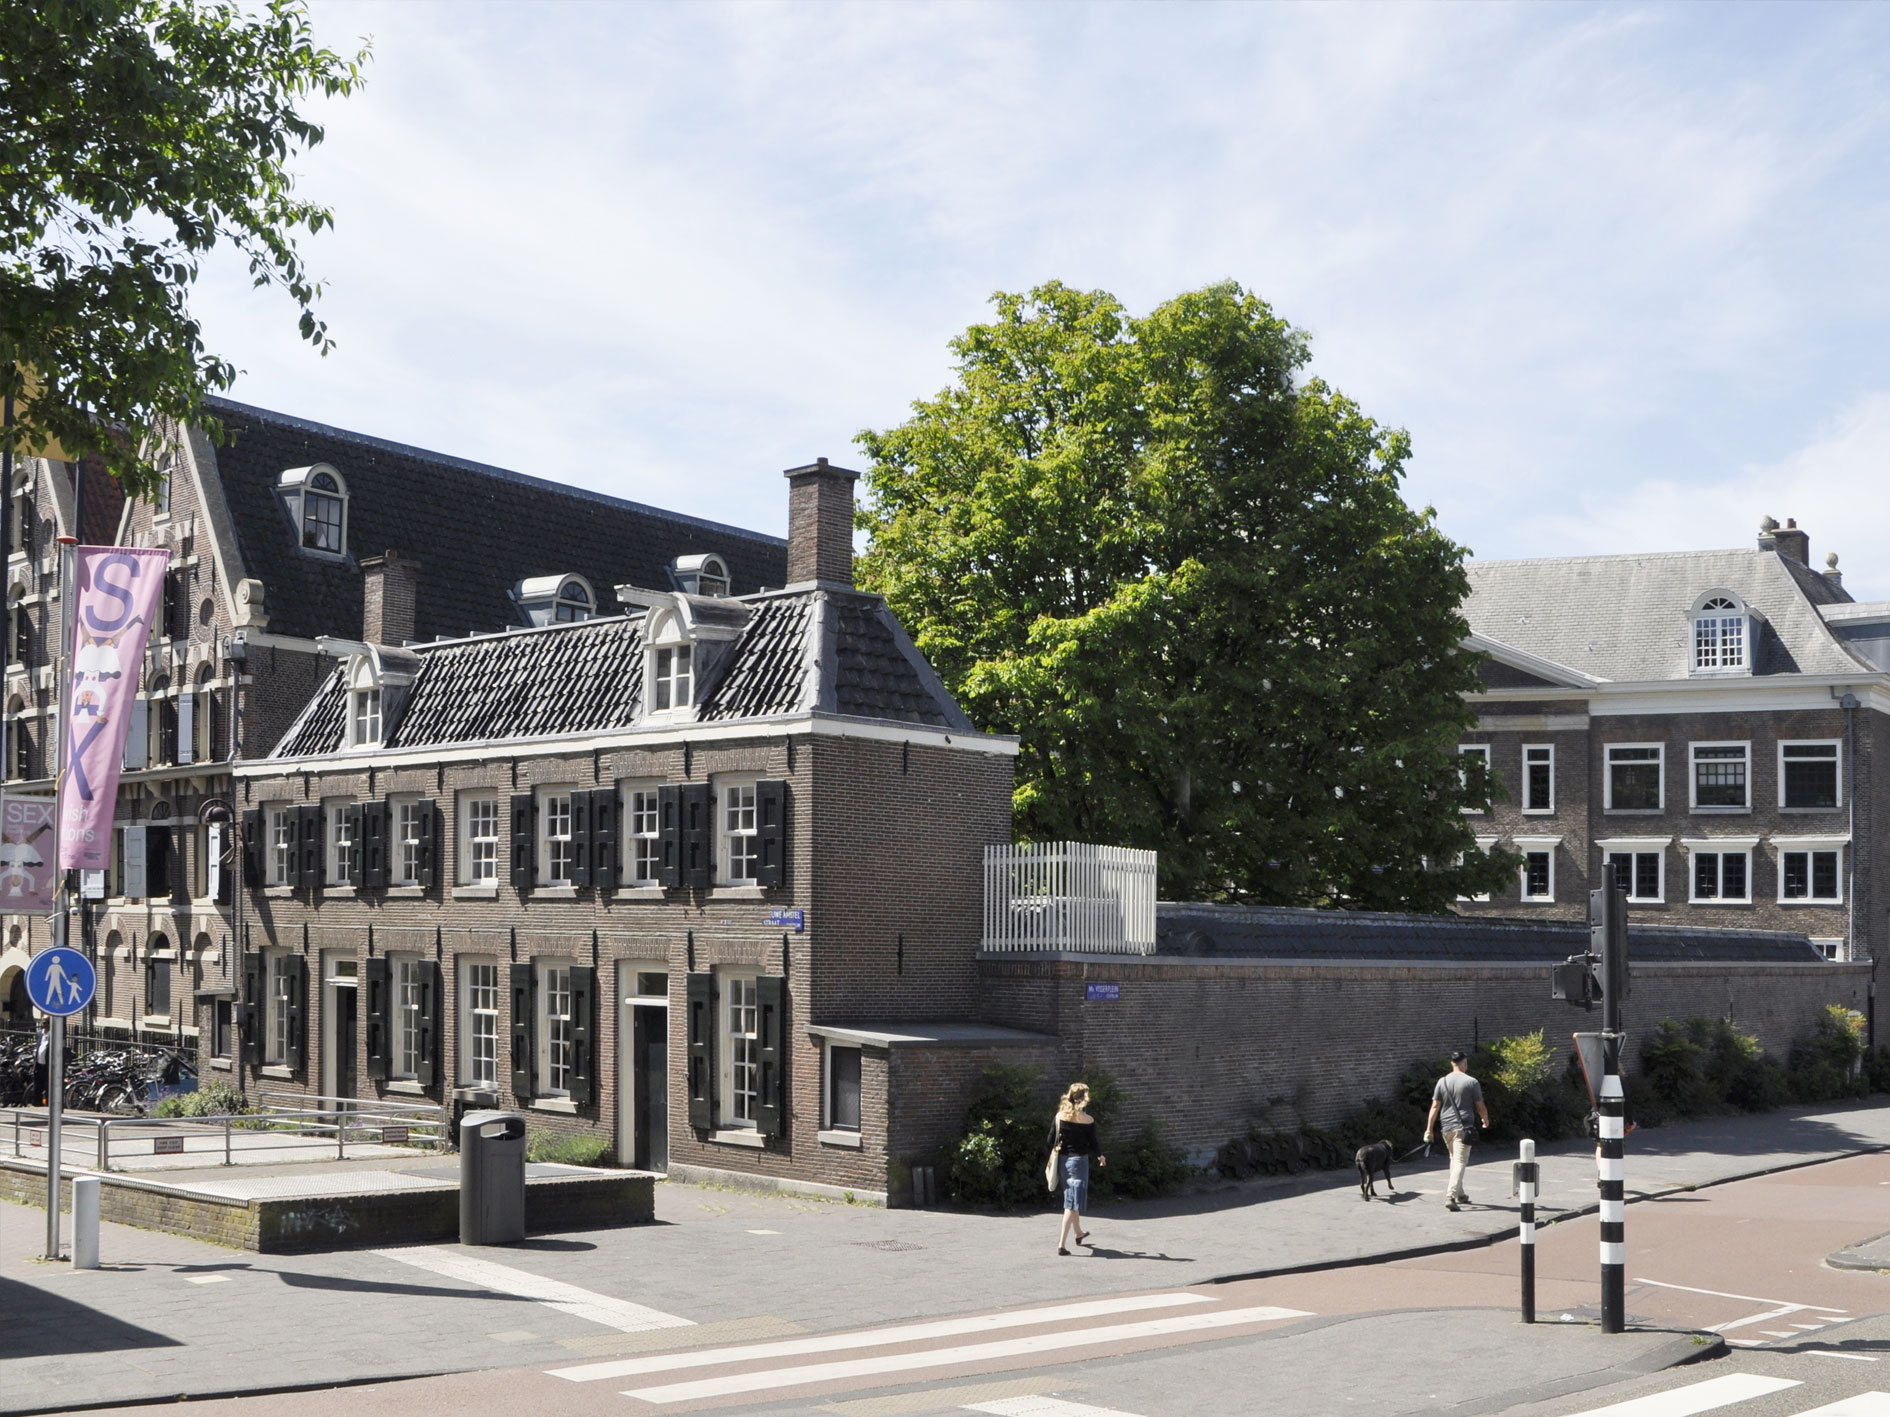
The Amsterdam Academy of Architecture is housed in an ensemble of listed historic buildings on Waterlooplein. The complex comprises the former warehouses, the Arsenaal (1610, Hendrick de Keyser), the Oudezijds Huiszittenhuis (1656, Hendrik Jacobusz. Staets), and two townhouses (1776, J.E. de Witte). Originally an aalmoesseniershuis, a charitable house for the poor, the complex distributed peat, food and eventually even coffins to the city’s impoverished citizens. The Academy has been housed here since 1946.
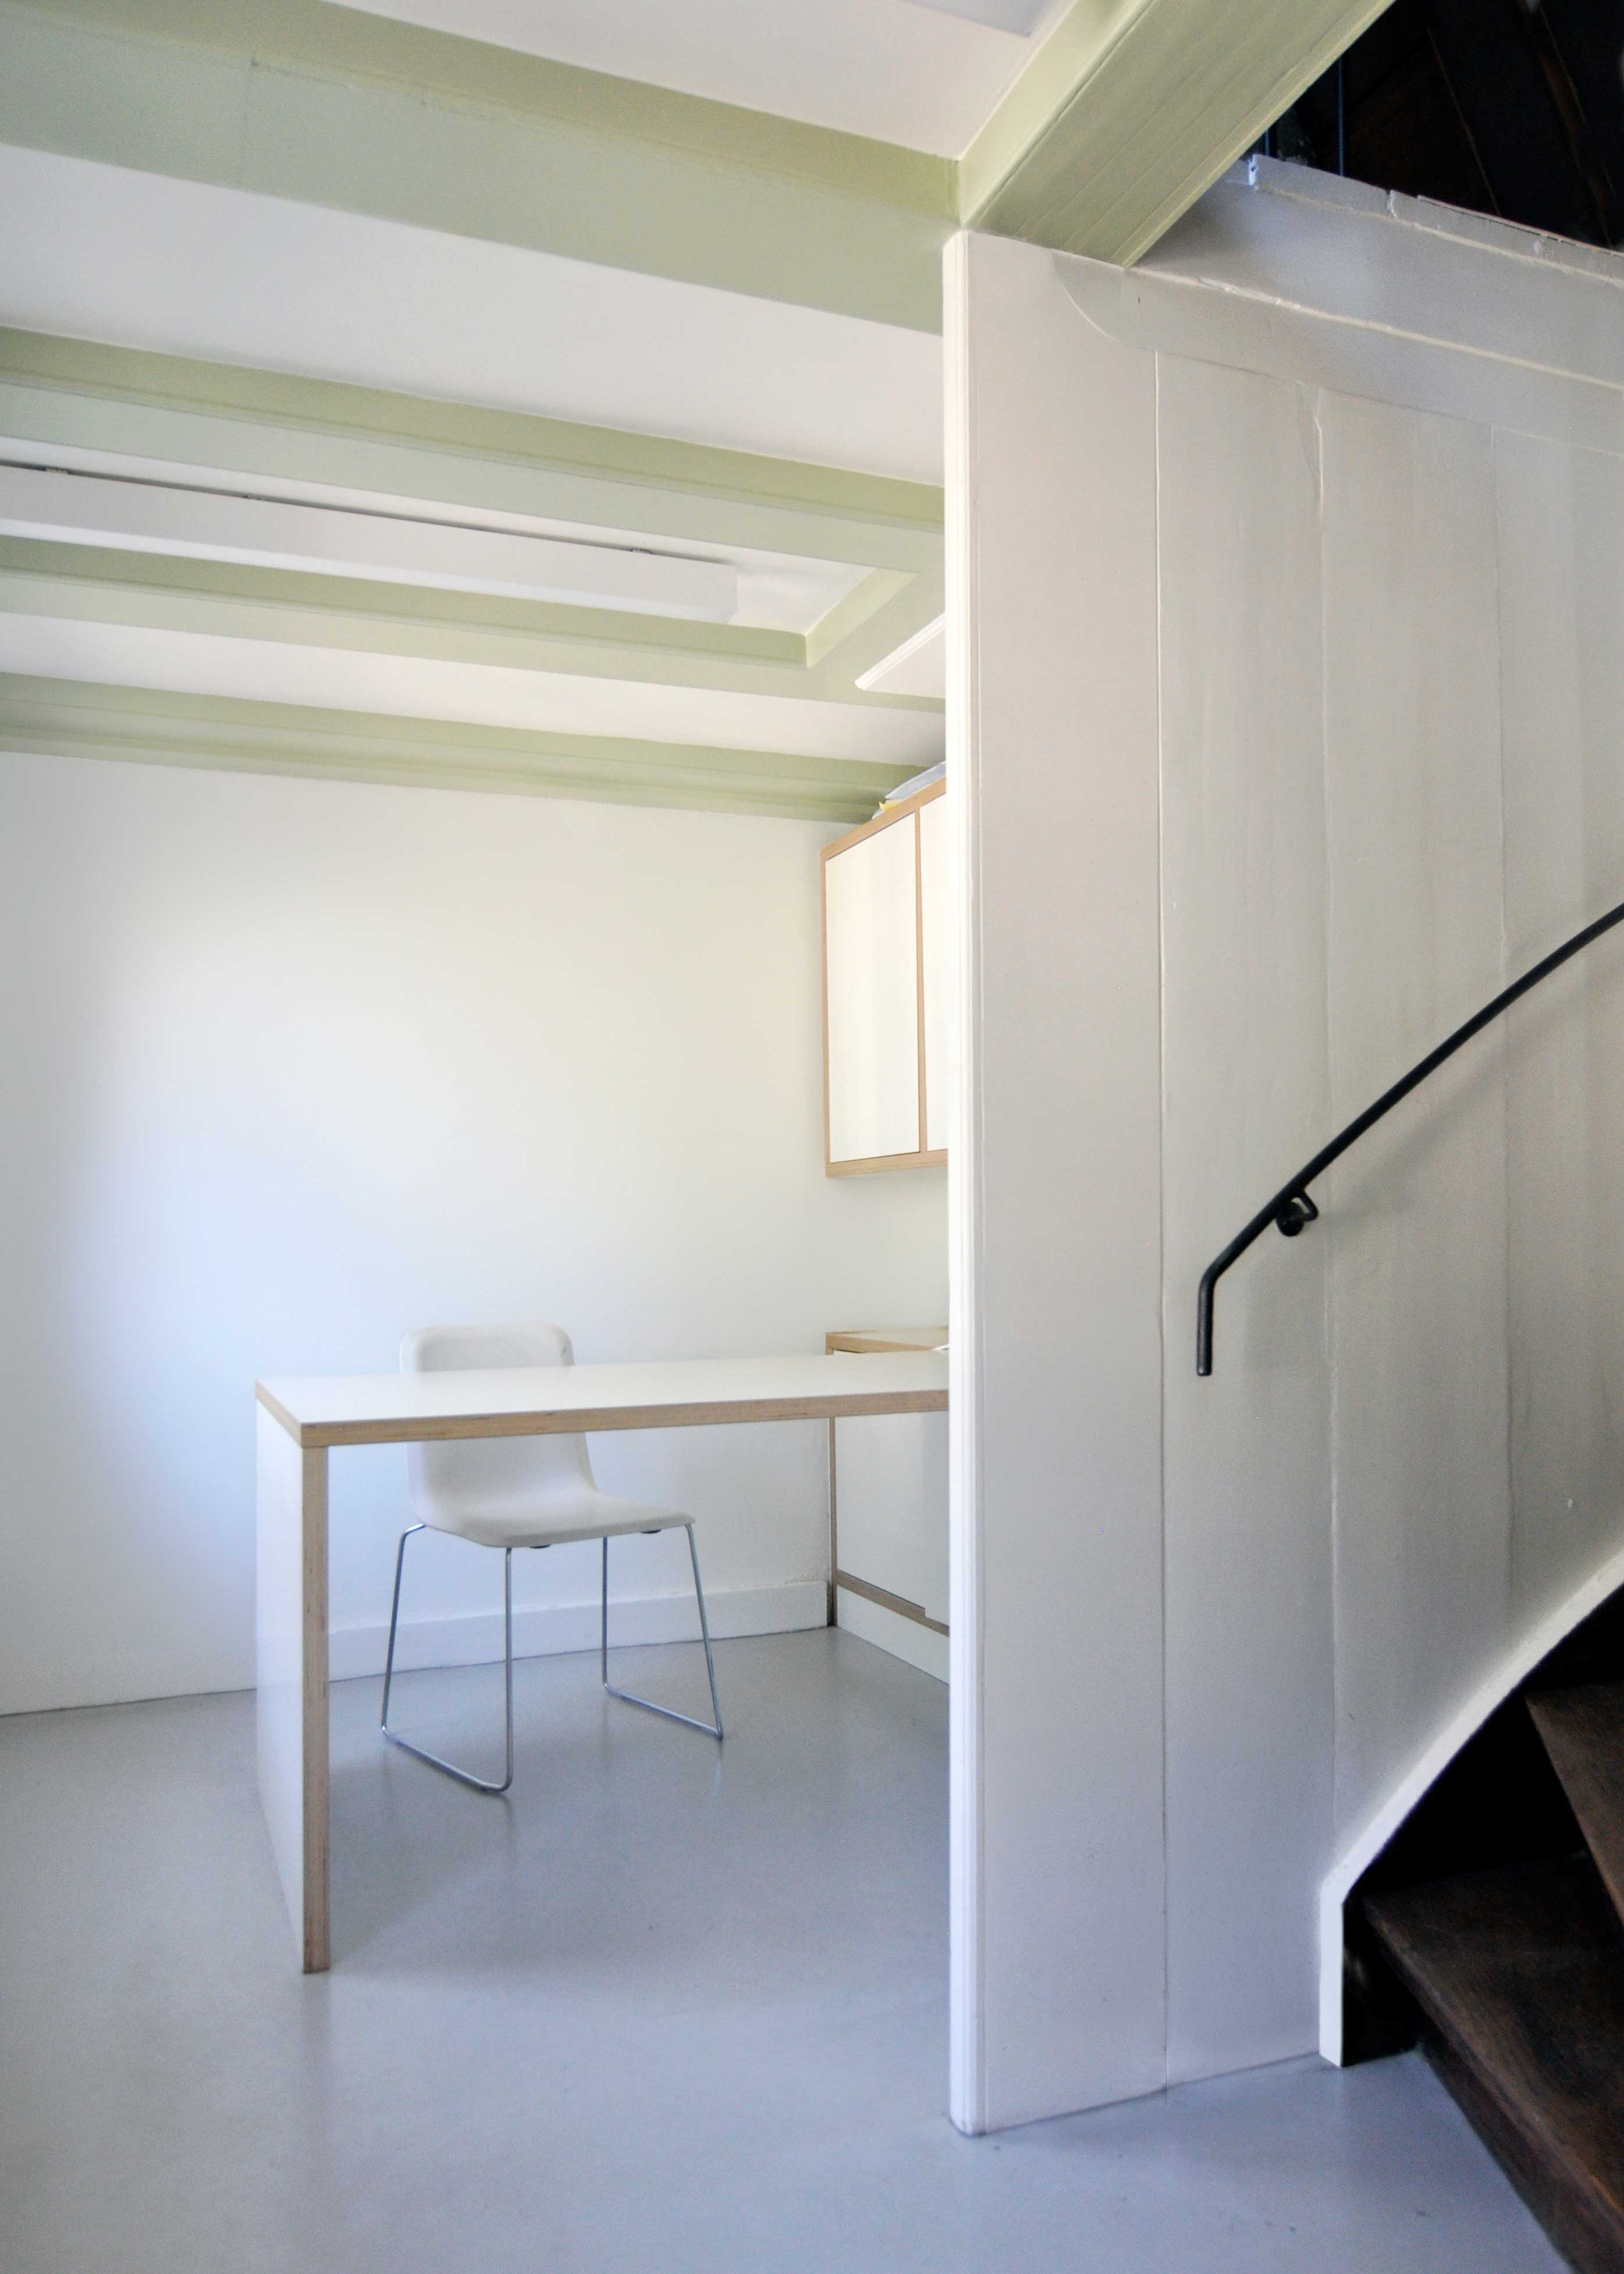
Following a major renovation by Claus en Kaan Architecten in 2008, the warehouses were reorganised to accommodate teaching spaces more efficiently, while the Huiszittenhuis was given representative functions, the secretariat and lecture spaces. Over several years, HOH Architecten was commissioned to carry out a series of interventions throughout the interior, including the transformation of the two townhouses, known as De Huisjes, into workspaces for the heads of the Academy’s departments and its research group.
With each intervention, the aim has been to do, or deliberately not do, exactly what is needed in the right place: to have the least possible impact on the historic building while achieving the greatest possible effect for its future use. It is a form of architectural acupuncture. At the same time, these modest interventions are deliberately ambitious. They express, through architecture, the design intelligence the Academy seeks to instil in its students, while embodying the themes and design strategies of the research group Tabula Scripta and the resulting publication Rewriting Architecture.
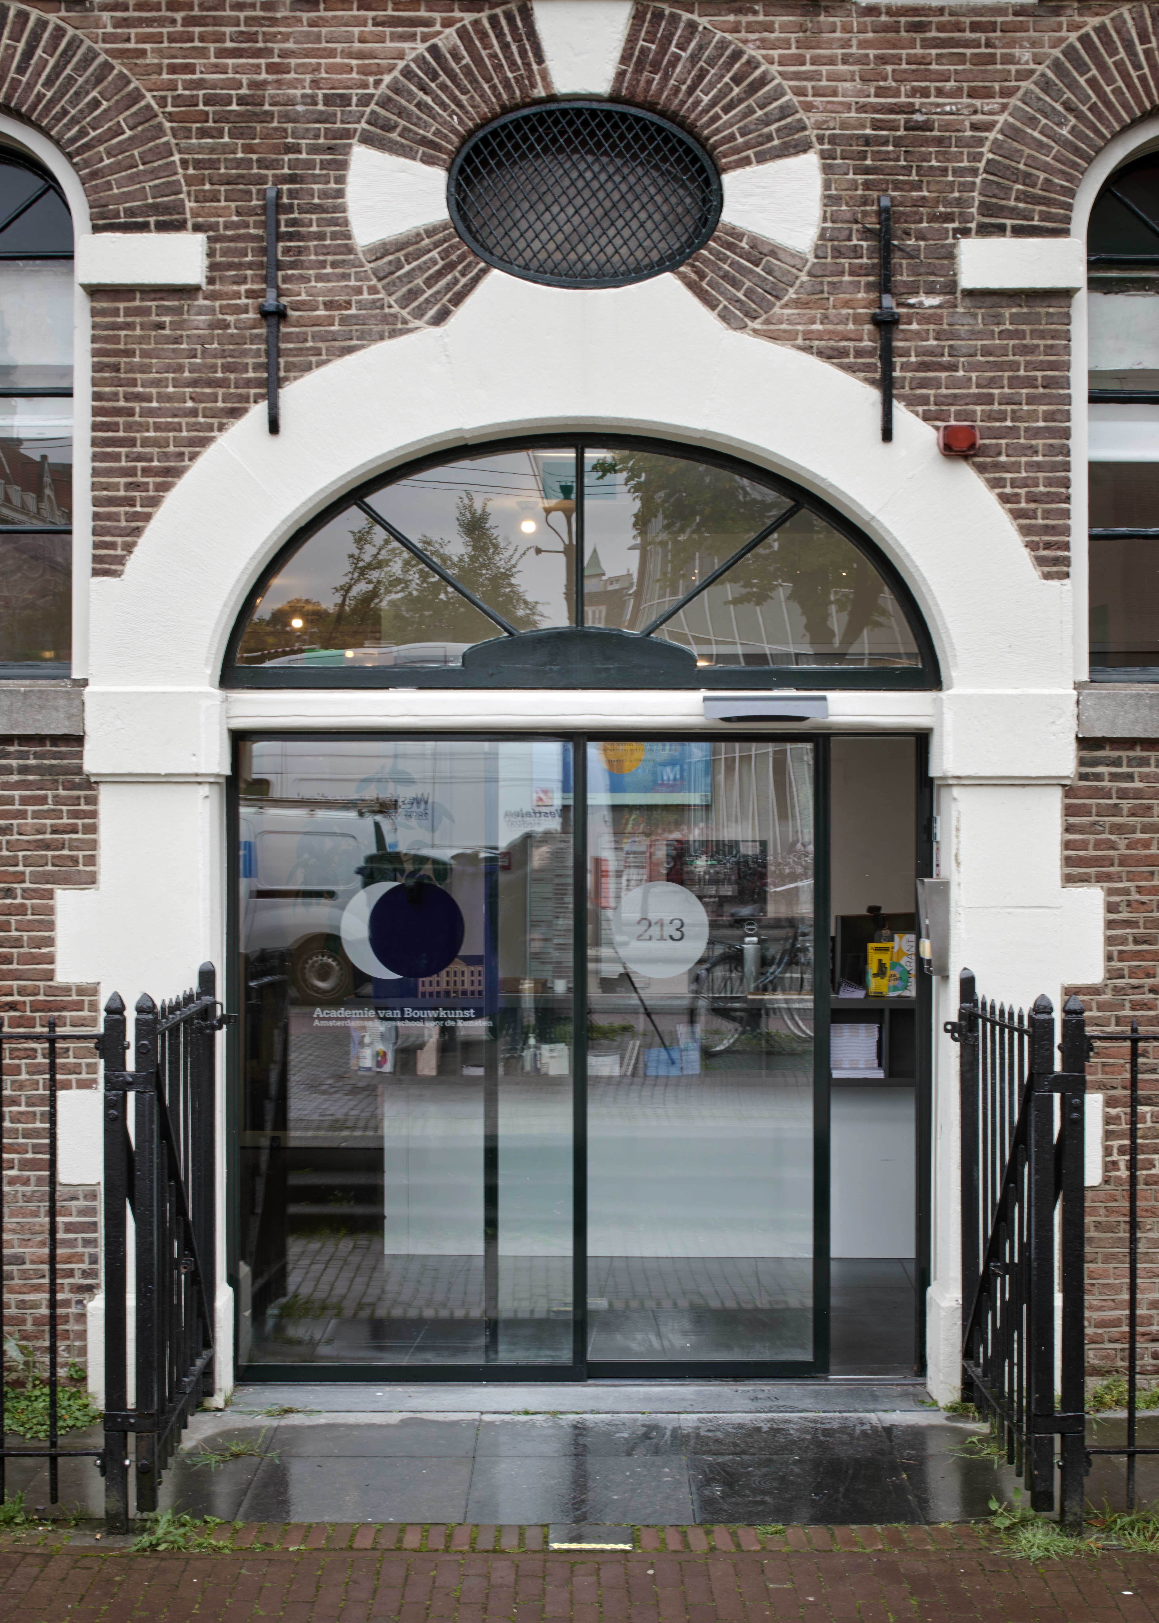
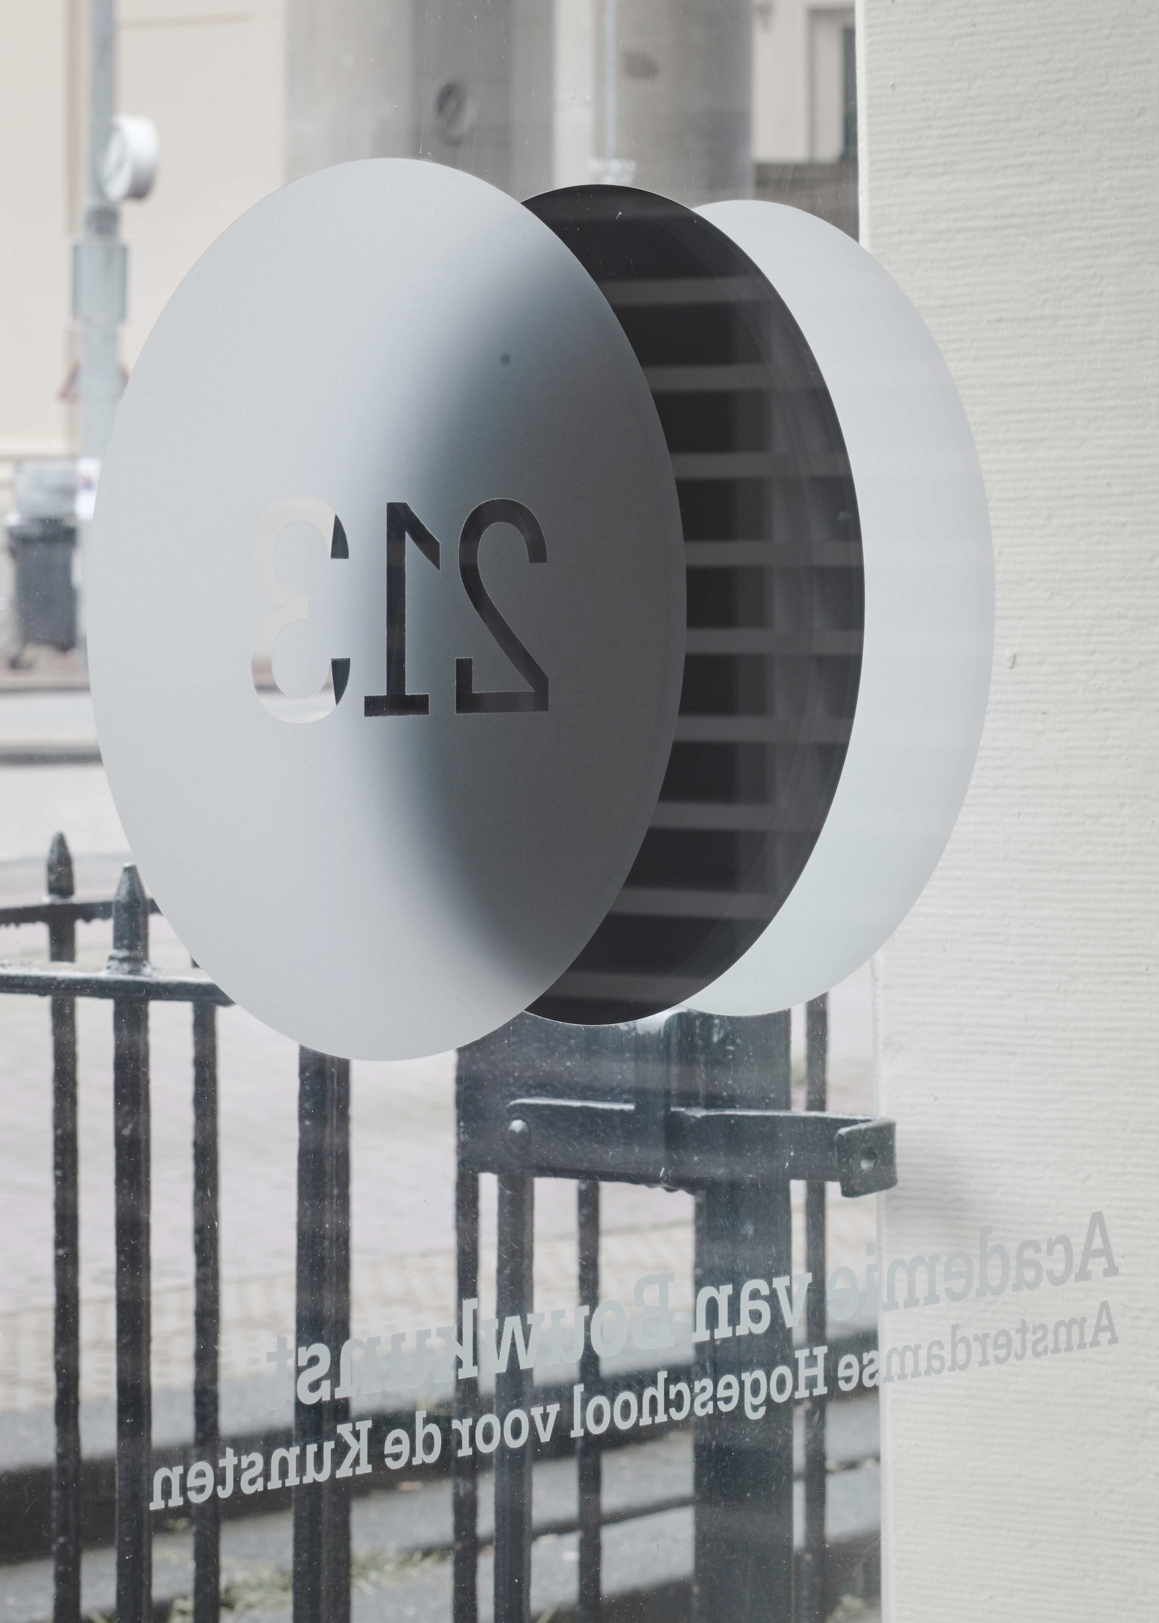
The first intervention was a new entrance. A large sliding door, painted ‘Grachten-groen’ on the outside and ‘Academie-wit’ on the inside, creates a generous entrance space, essential for students carrying large-scale models into the building. Each time the door opens, the Academy’s logo—two overlapping circles—and the building number align on the sliding panel.
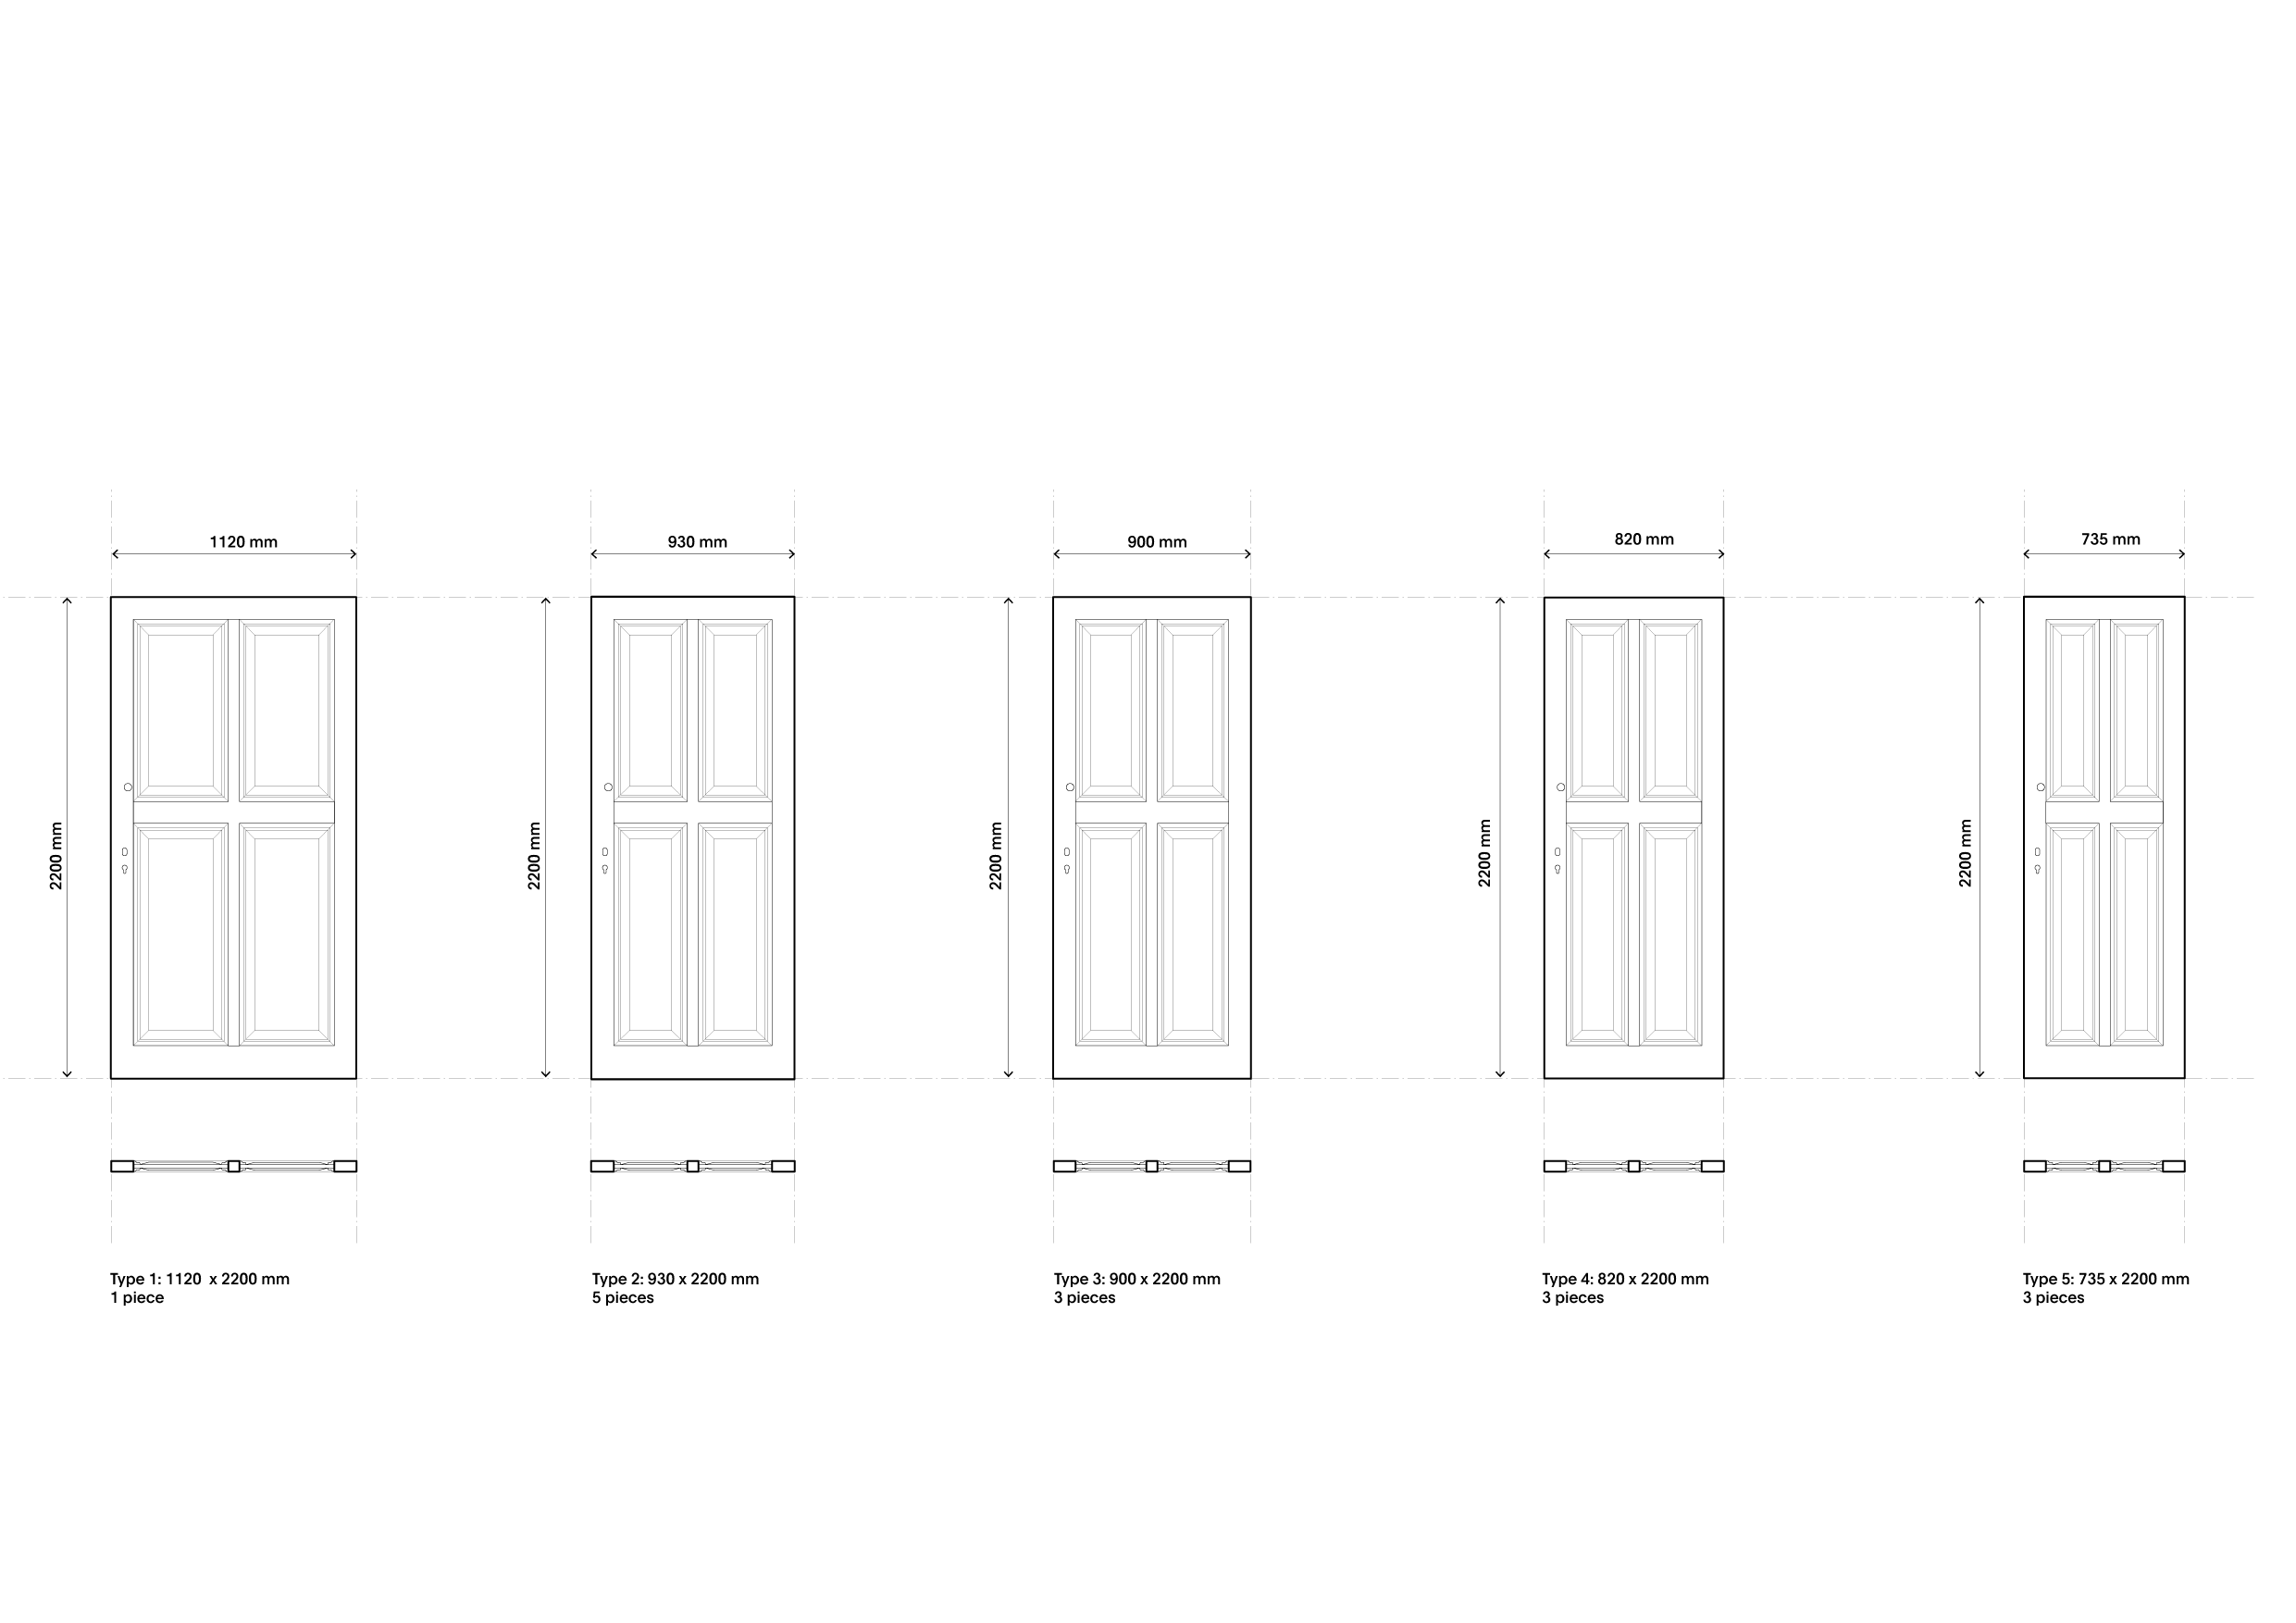
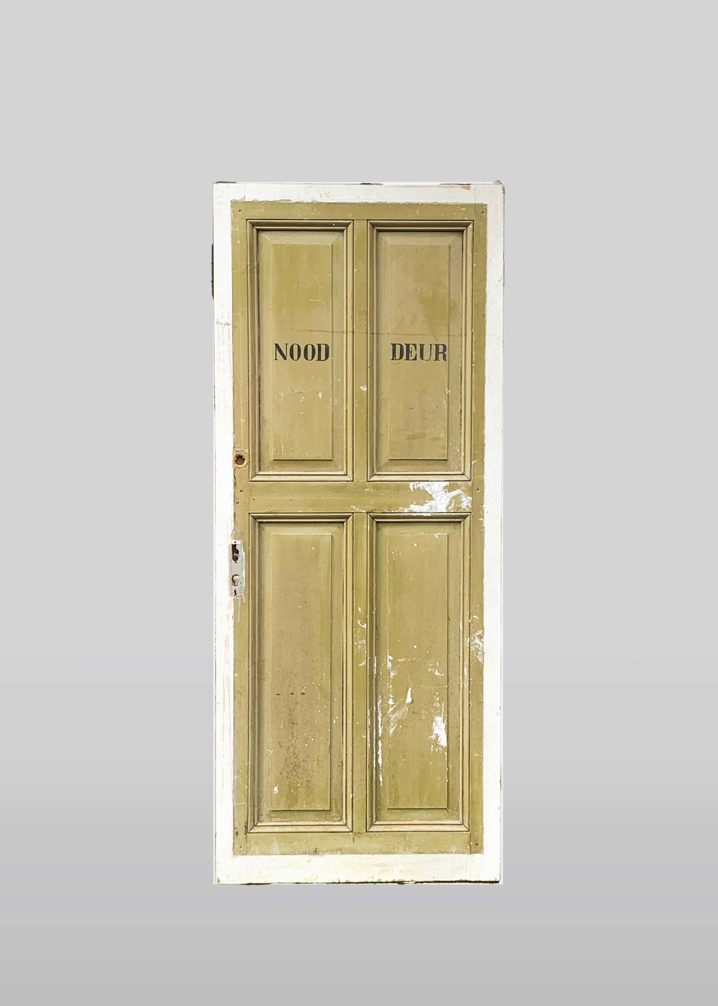
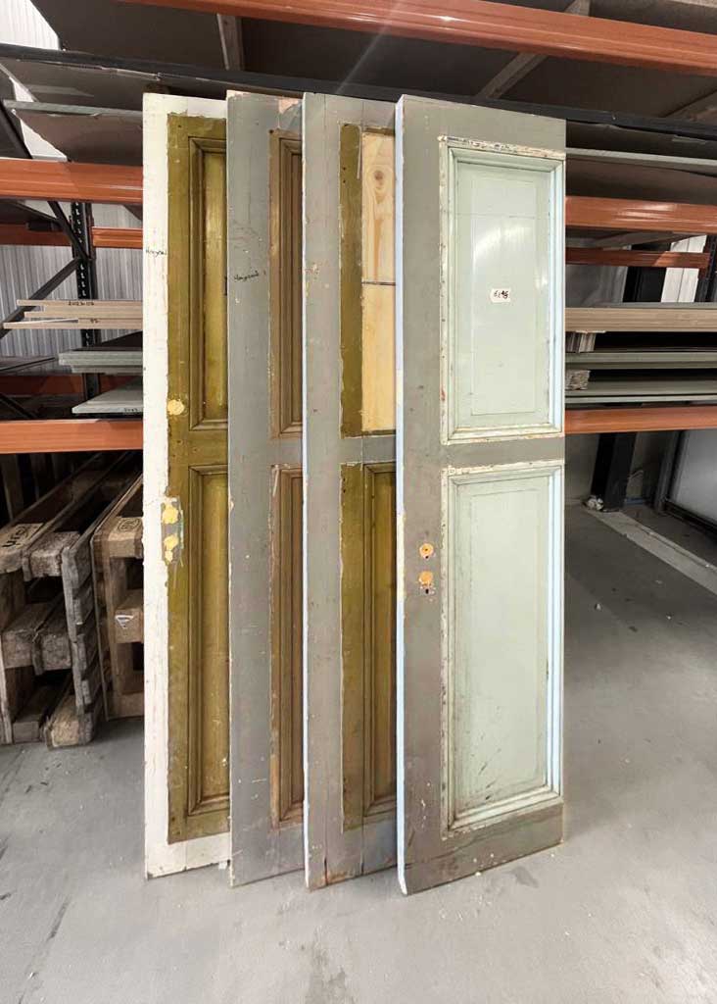
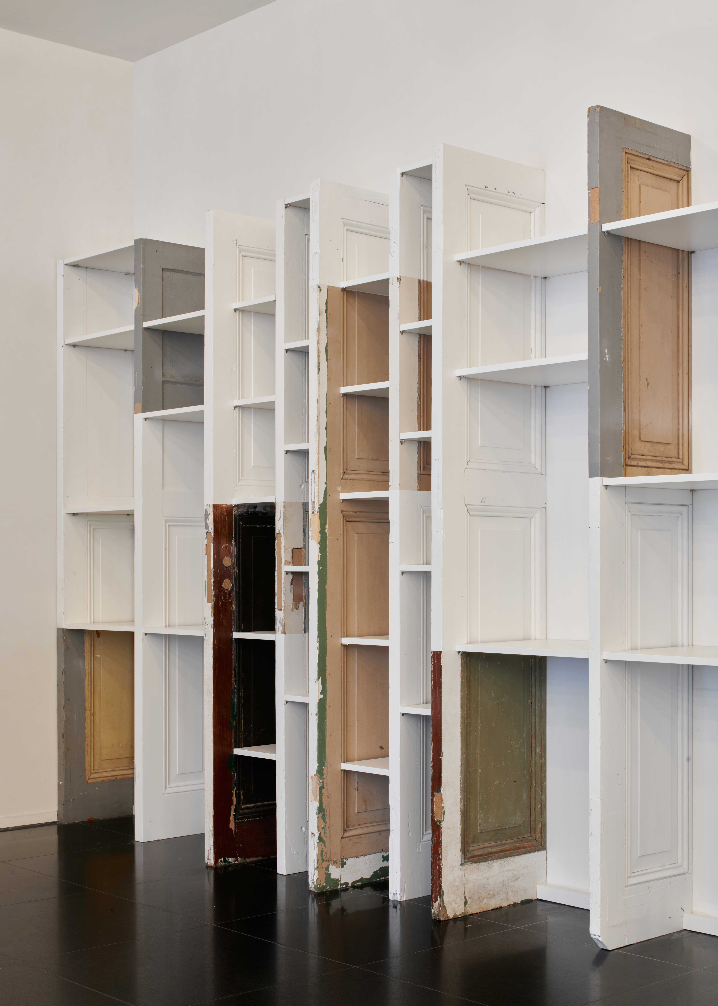
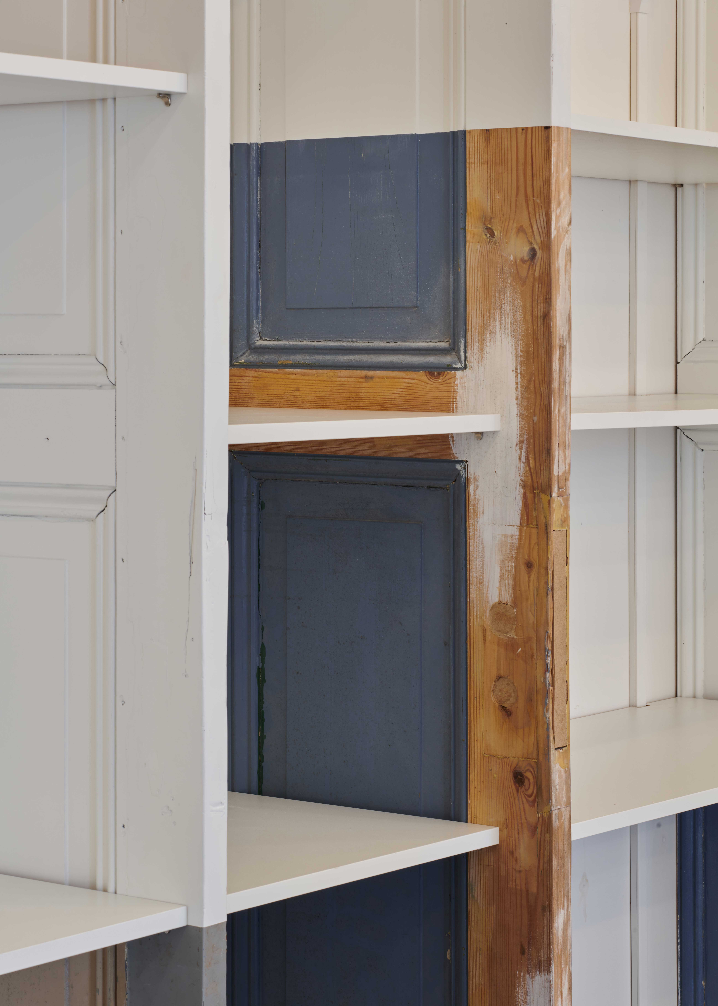
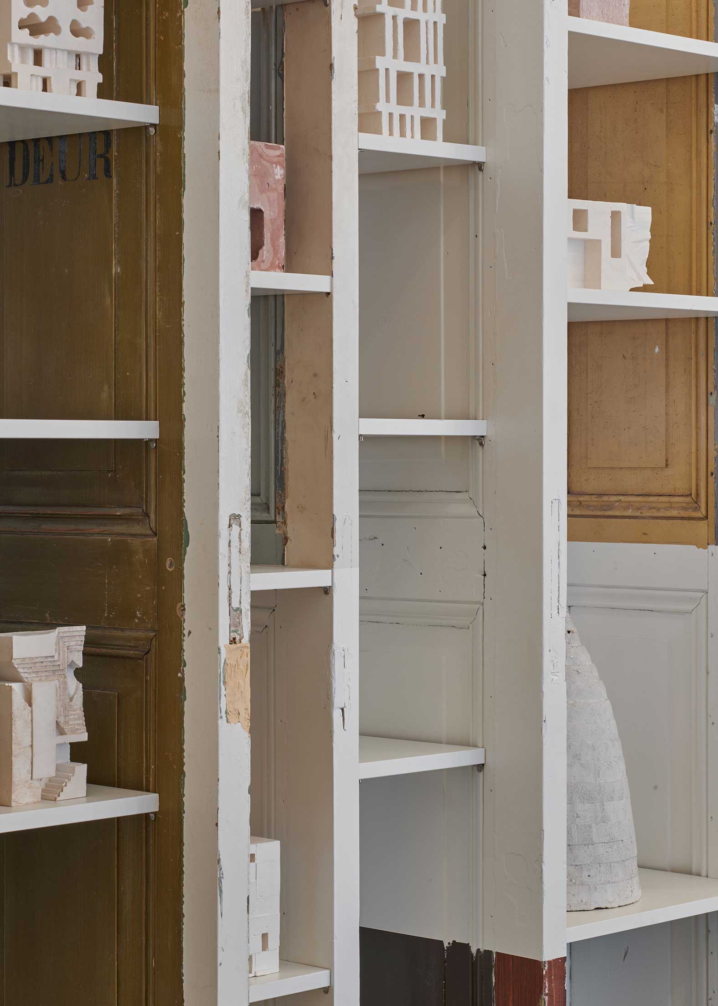
In the Academy’s reception area, a display cabinet was designed to showcase student work. The uprights are made from old doors salvaged from a renovation of the Reinwardt Academy, the heritage programme and fellow faculty of the Amsterdam University of the Arts. The first door salvaged was marked with the words ‘NOOD DEUR’—‘EMERGENCY EXIT’—in large letters. The small piece of furniture thus becomes unexpectedly connected to the larger transformation the Academy is pursuing through its curriculum: a more sustainable approach to building and design.
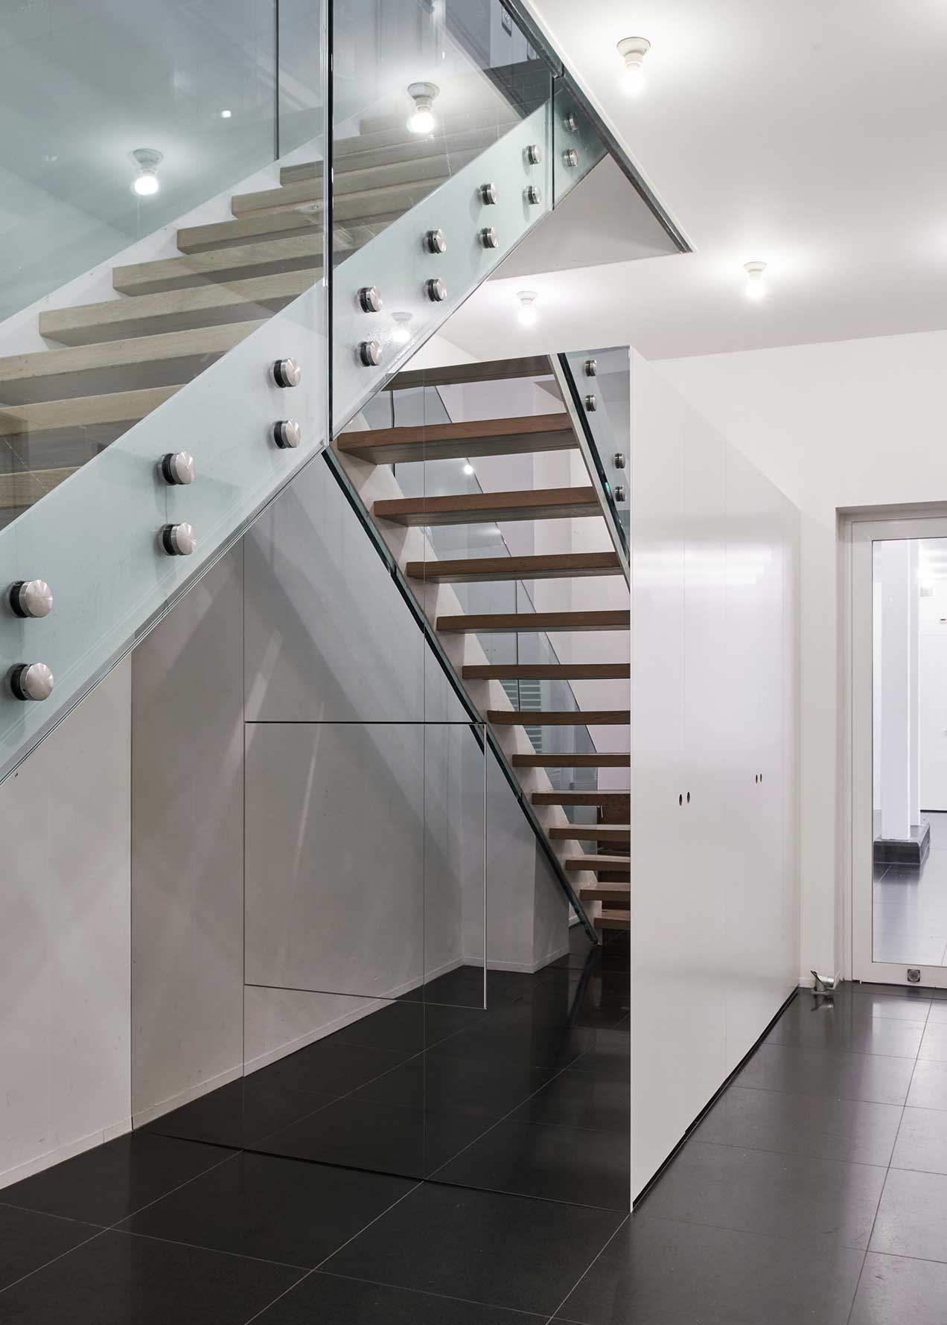
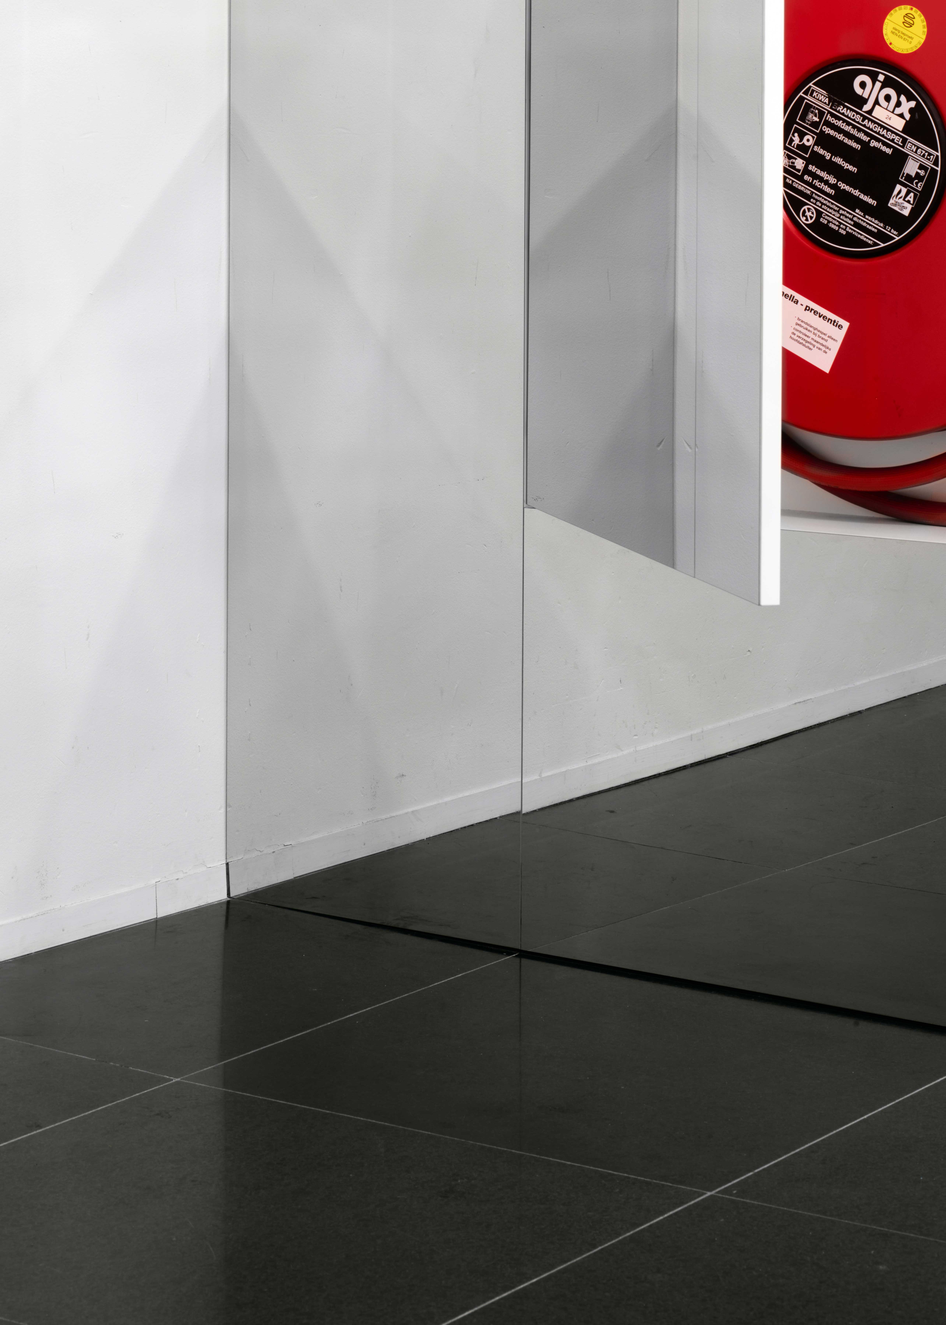
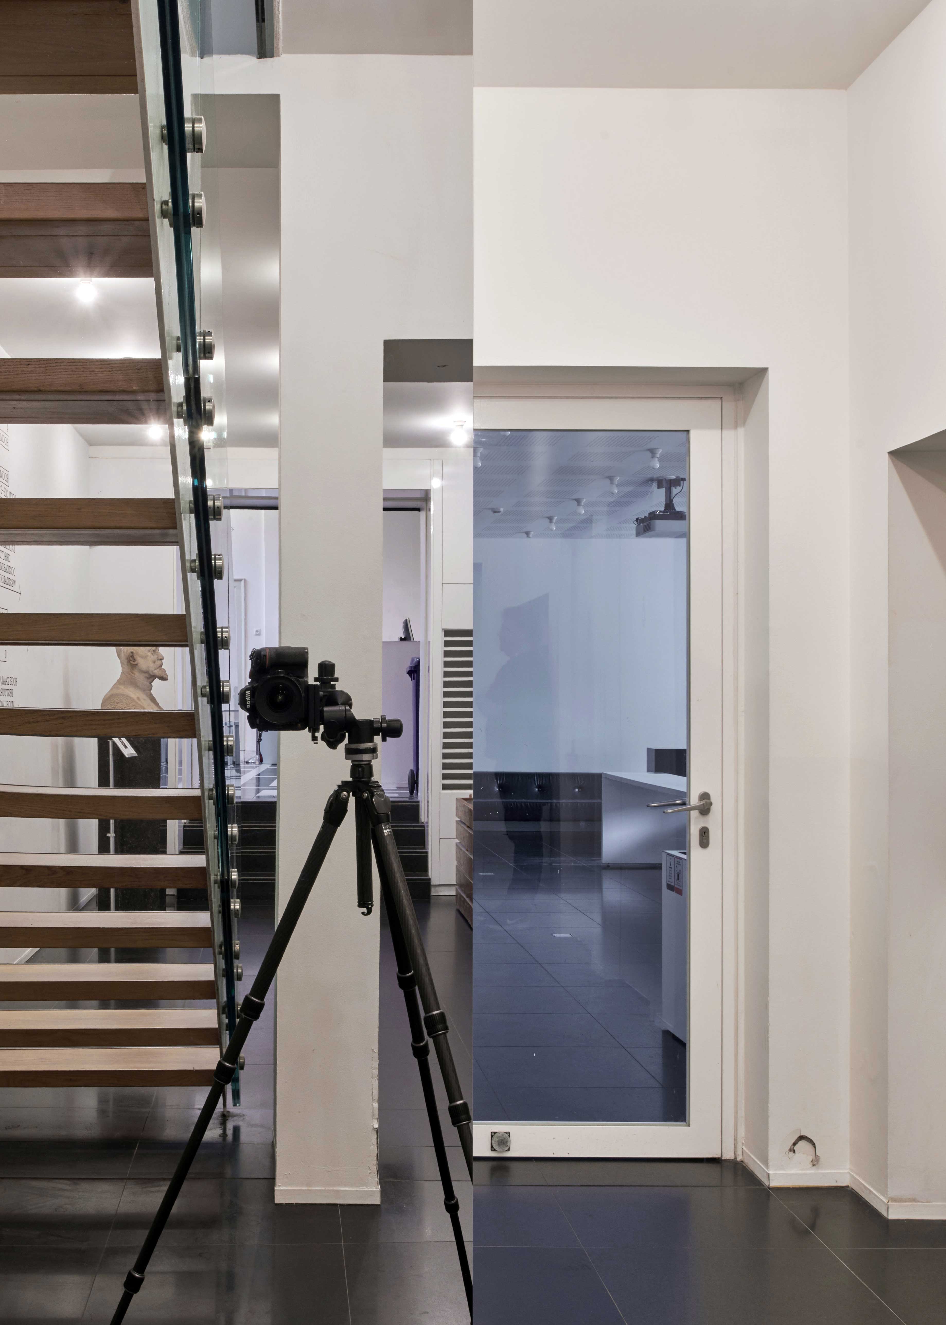
Under the open glass staircase in the former Arsenaal, the eye-catching centrepiece of Claus en Kaan Architecten’s renovation, a storage unit was installed. The multifunctional cabinet is clad on one side in reflective stainless steel and follows the pattern of the floor tiles. The transparency and visual connections through the staircase are preserved while simultaneously being multiplied, allowing the existing and the new to visually merge.
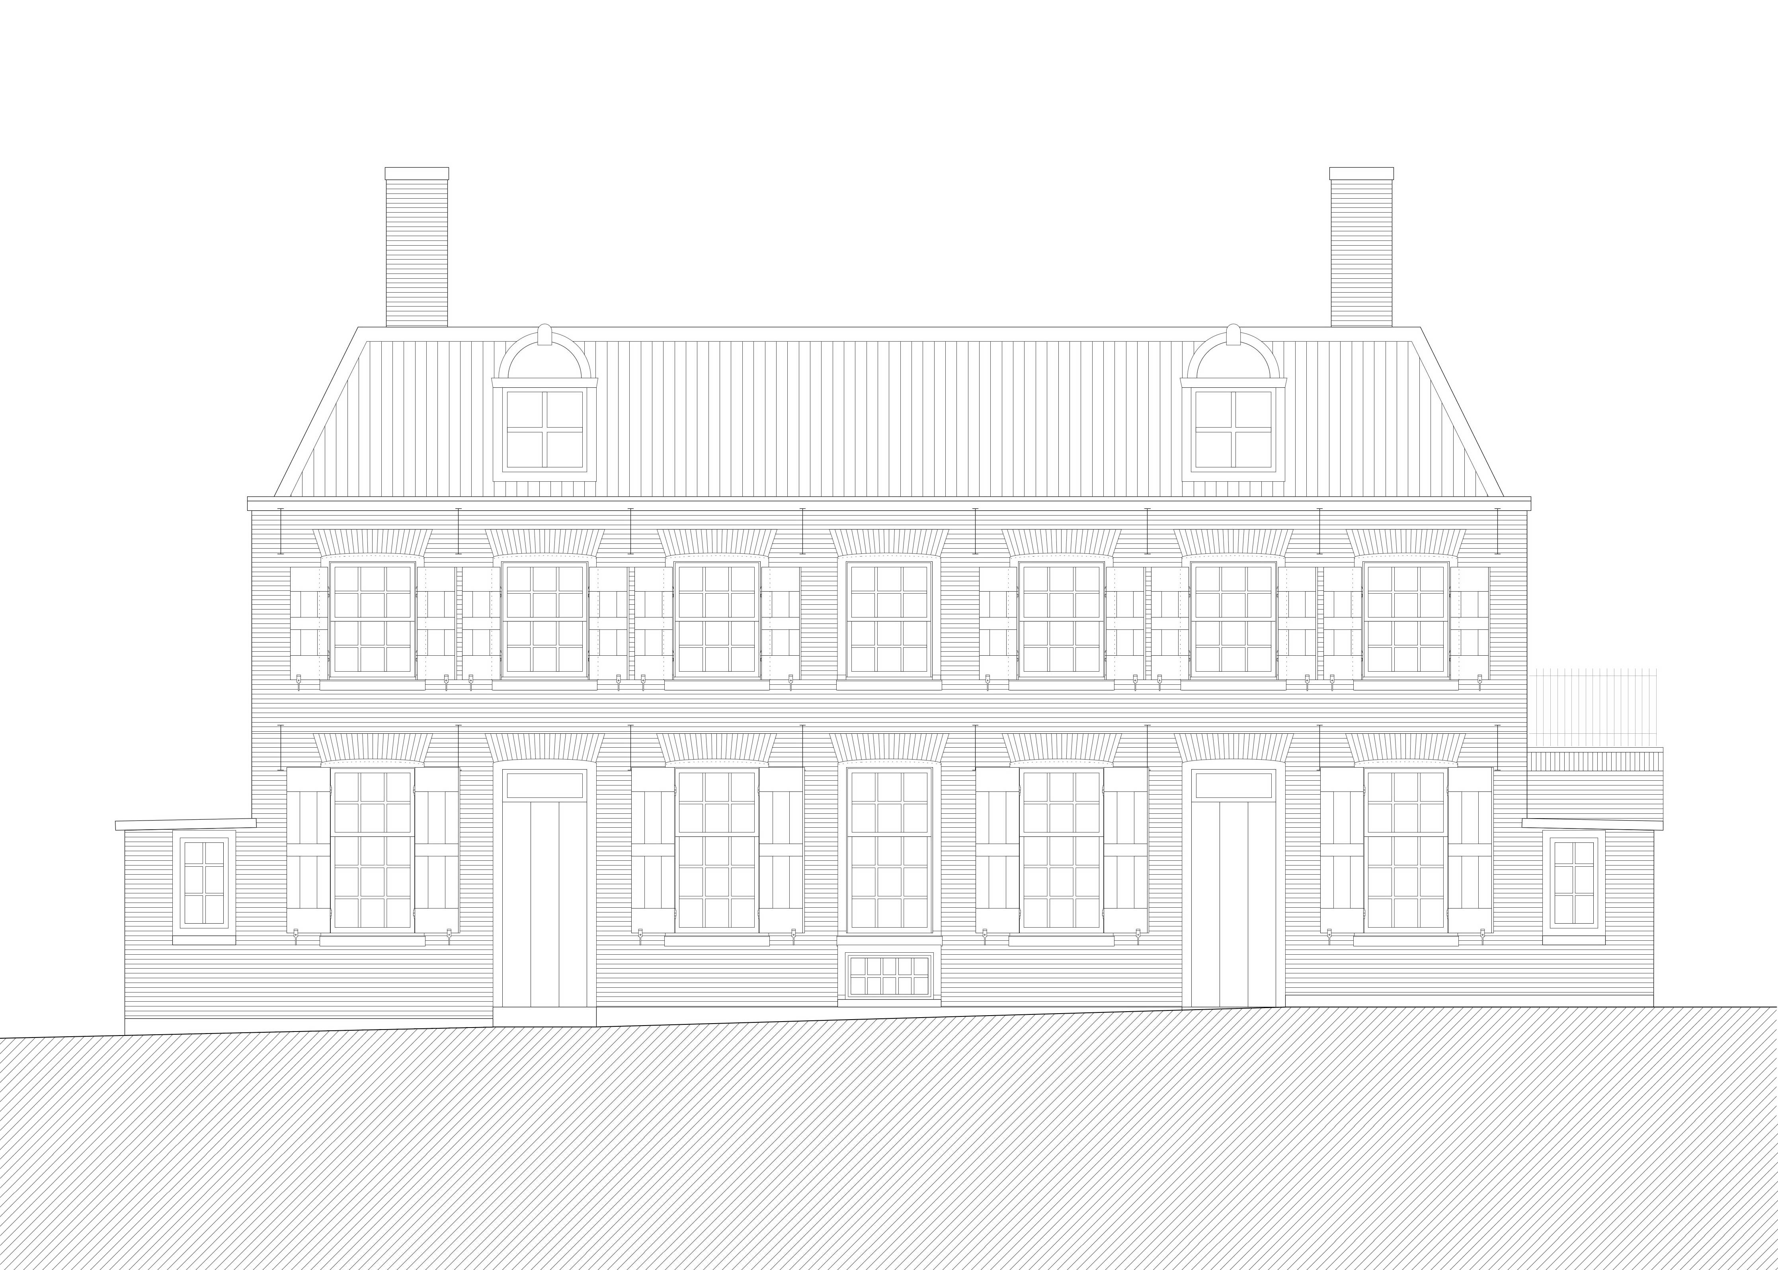
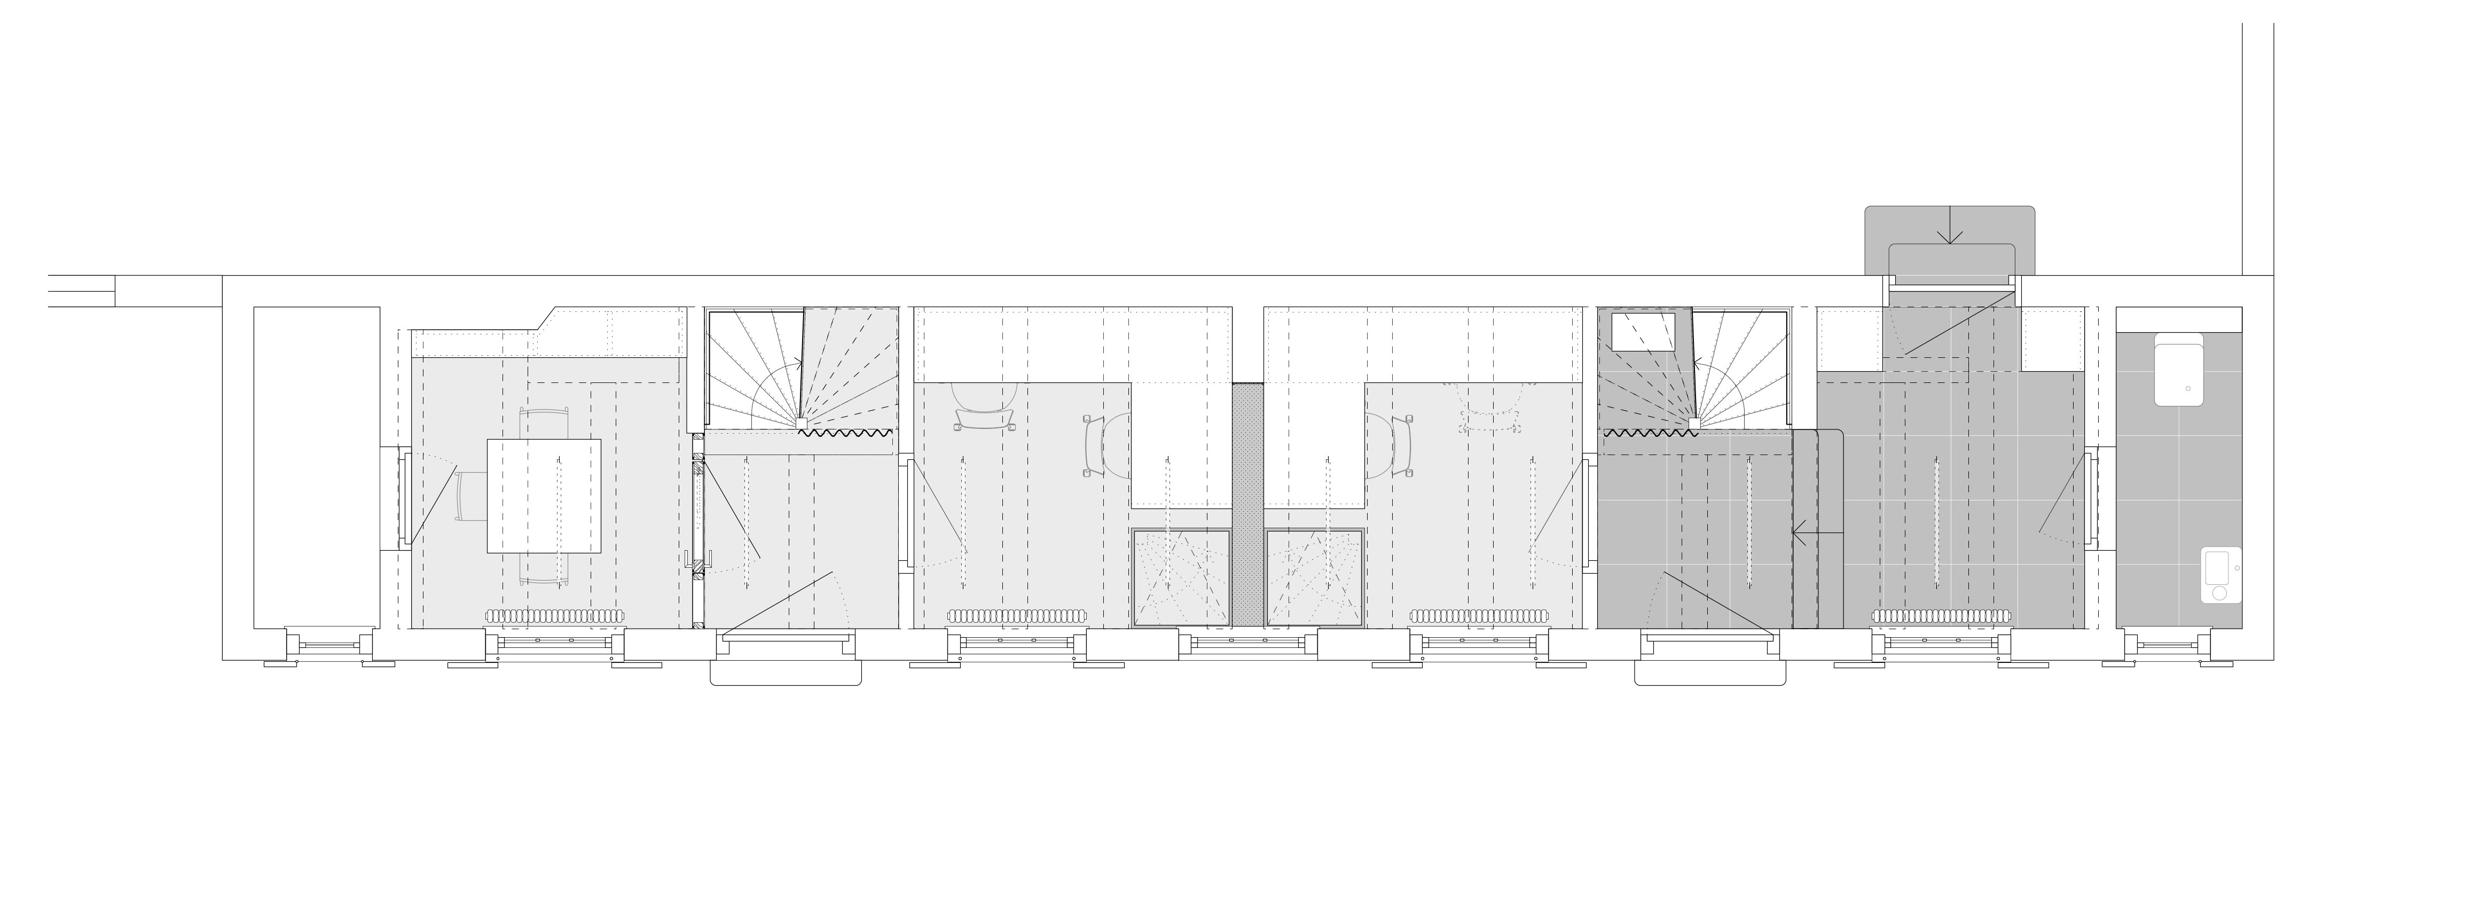
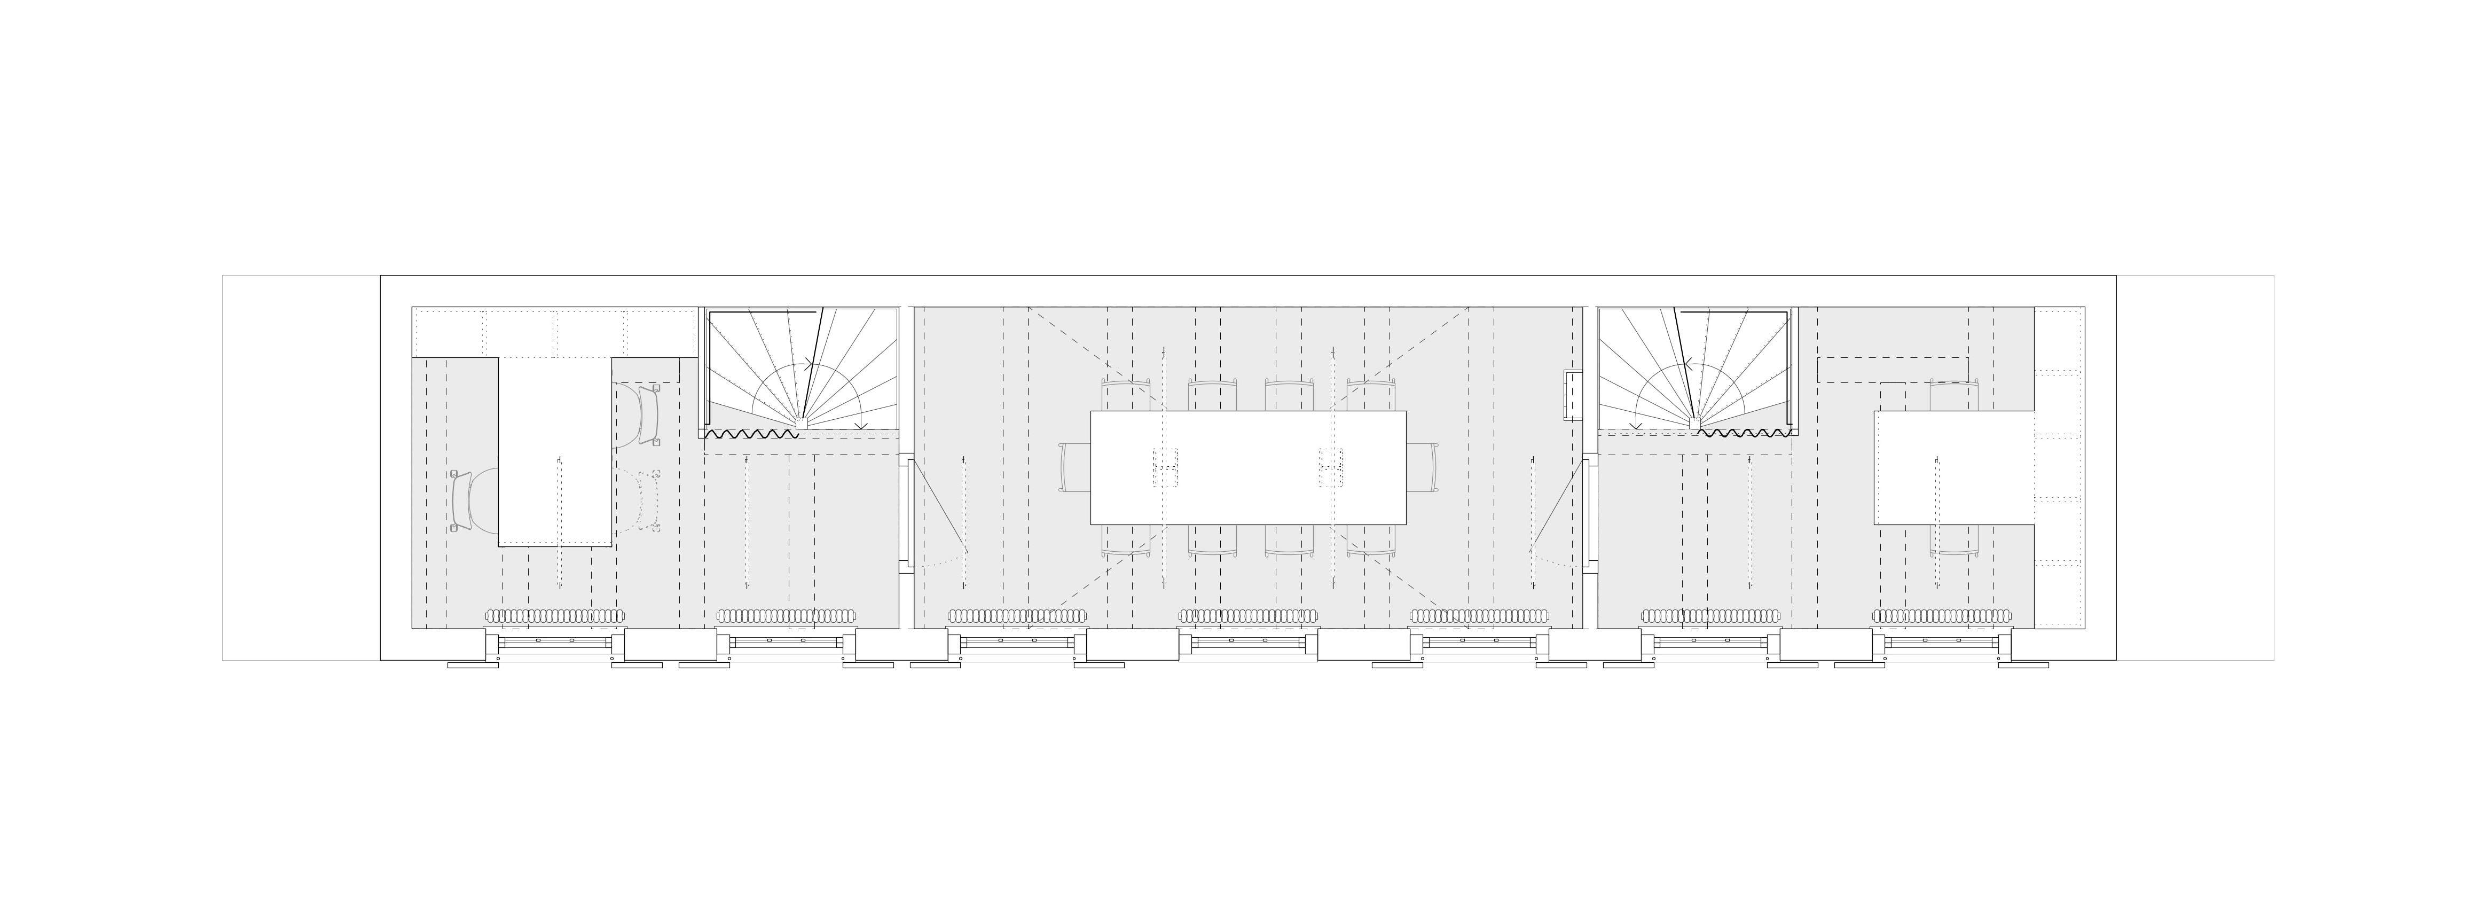
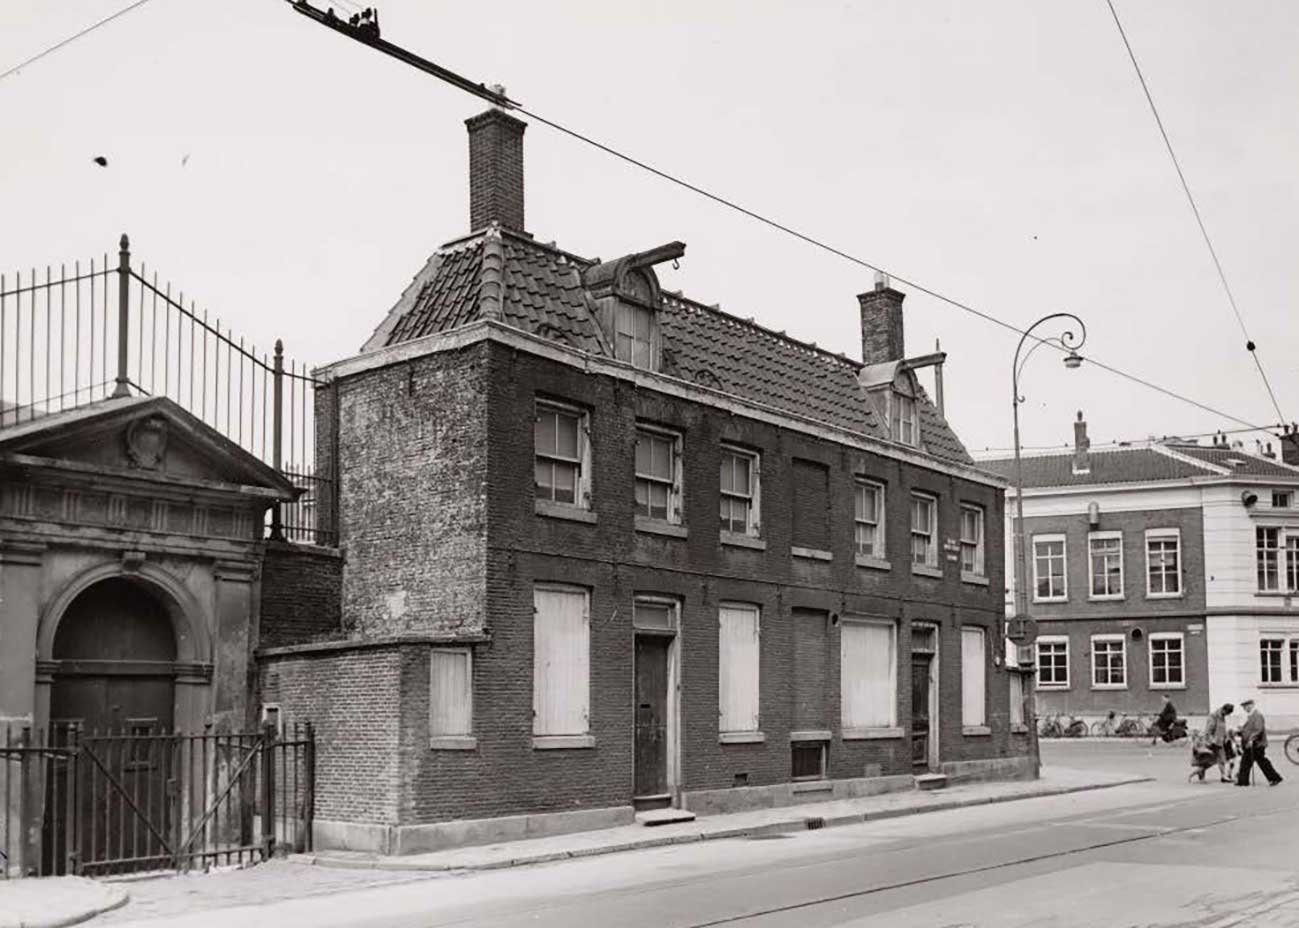
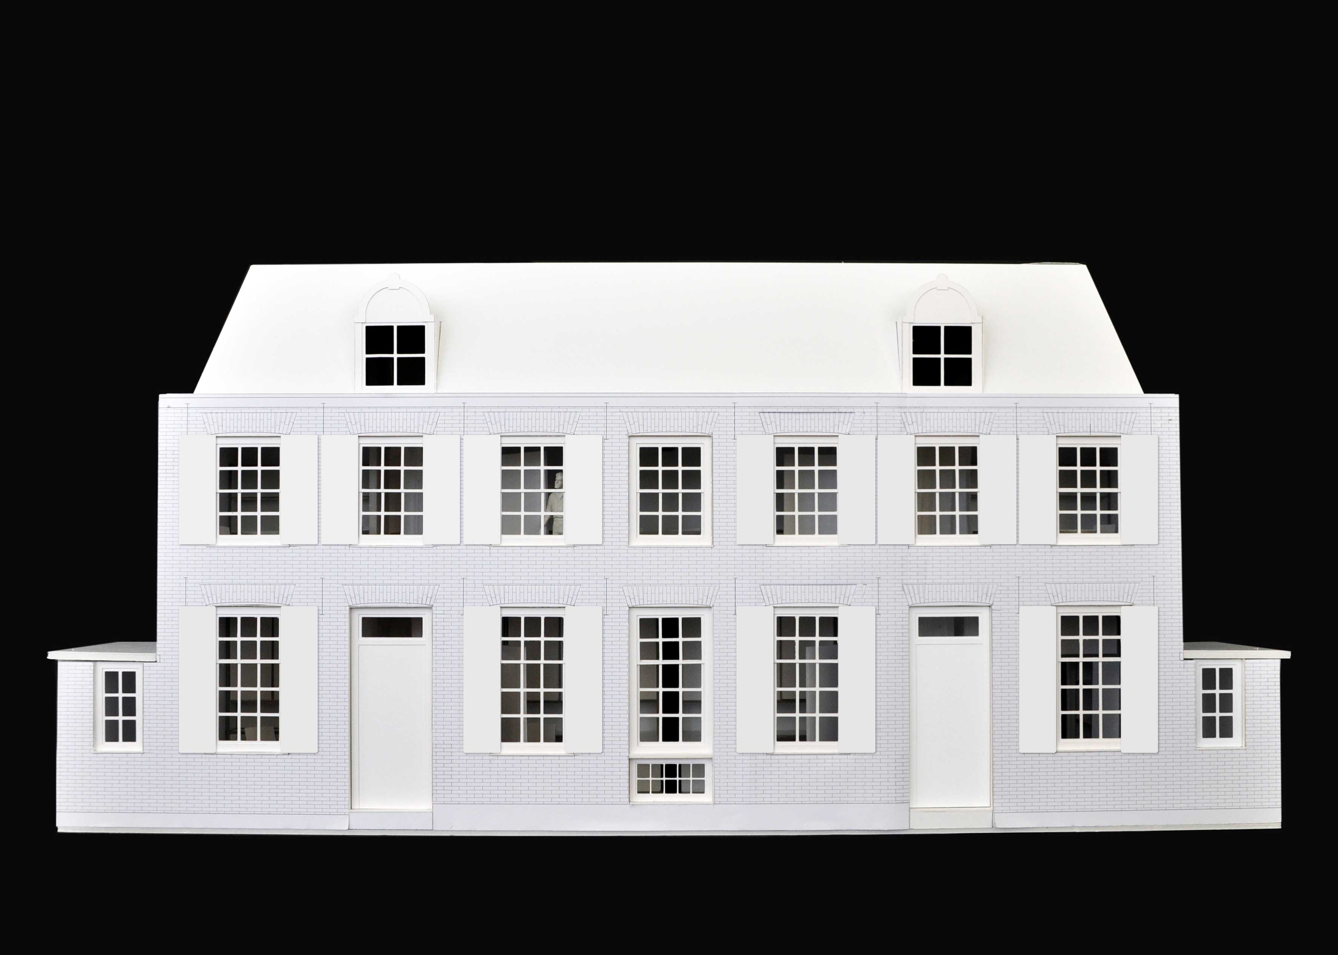
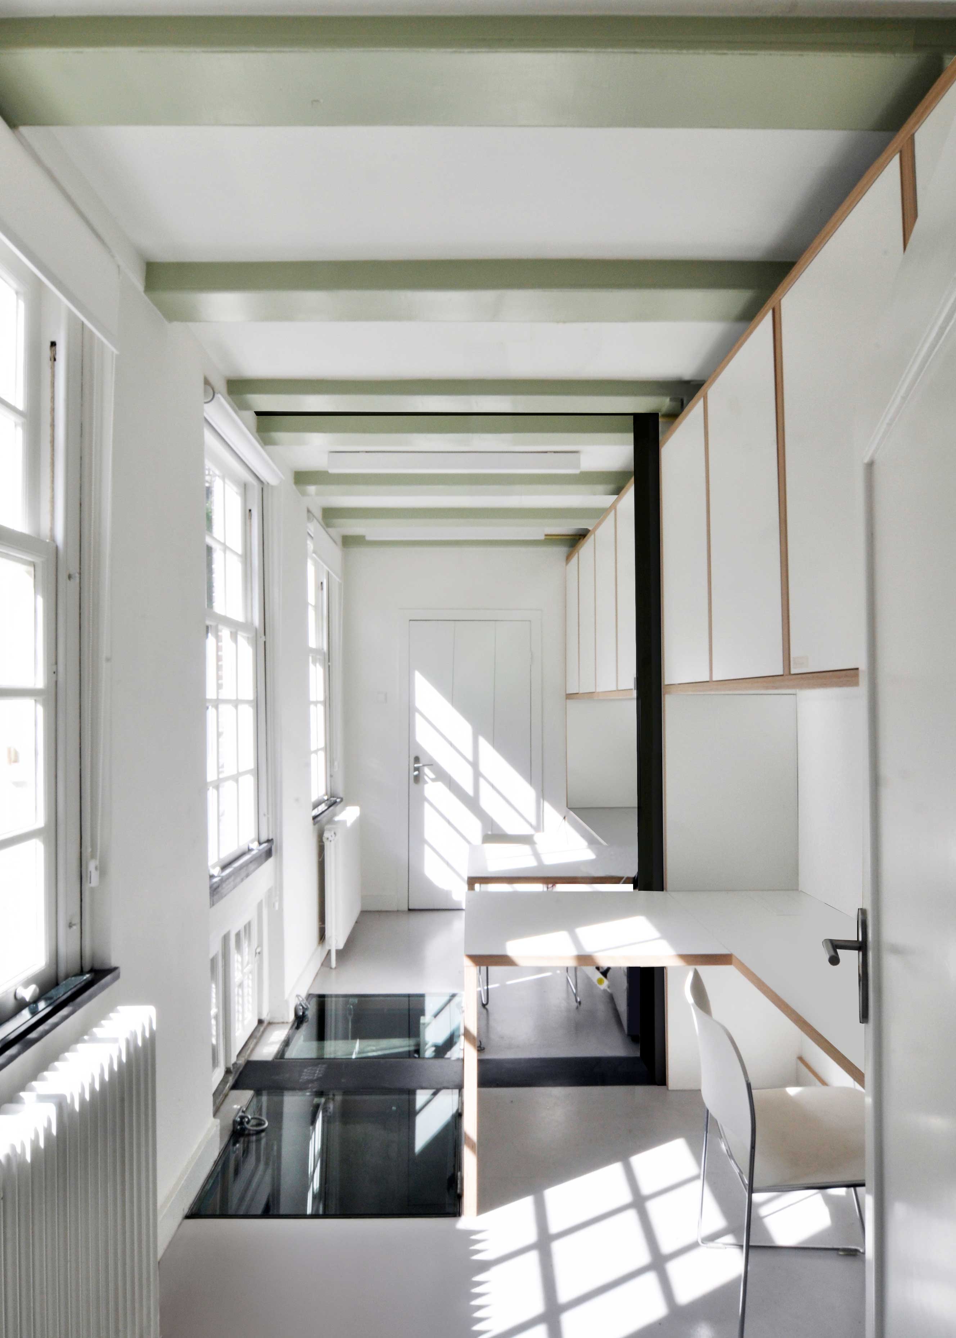
The most substantial intervention involved the transformation of De Huisjes, two originally symmetrical townhouses added to the rear of the complex in 1776. At the start of the commission, they were being used as storage spaces. Following a renovation in 1957, the two houses had been joined together, with most of the dividing wall removed.
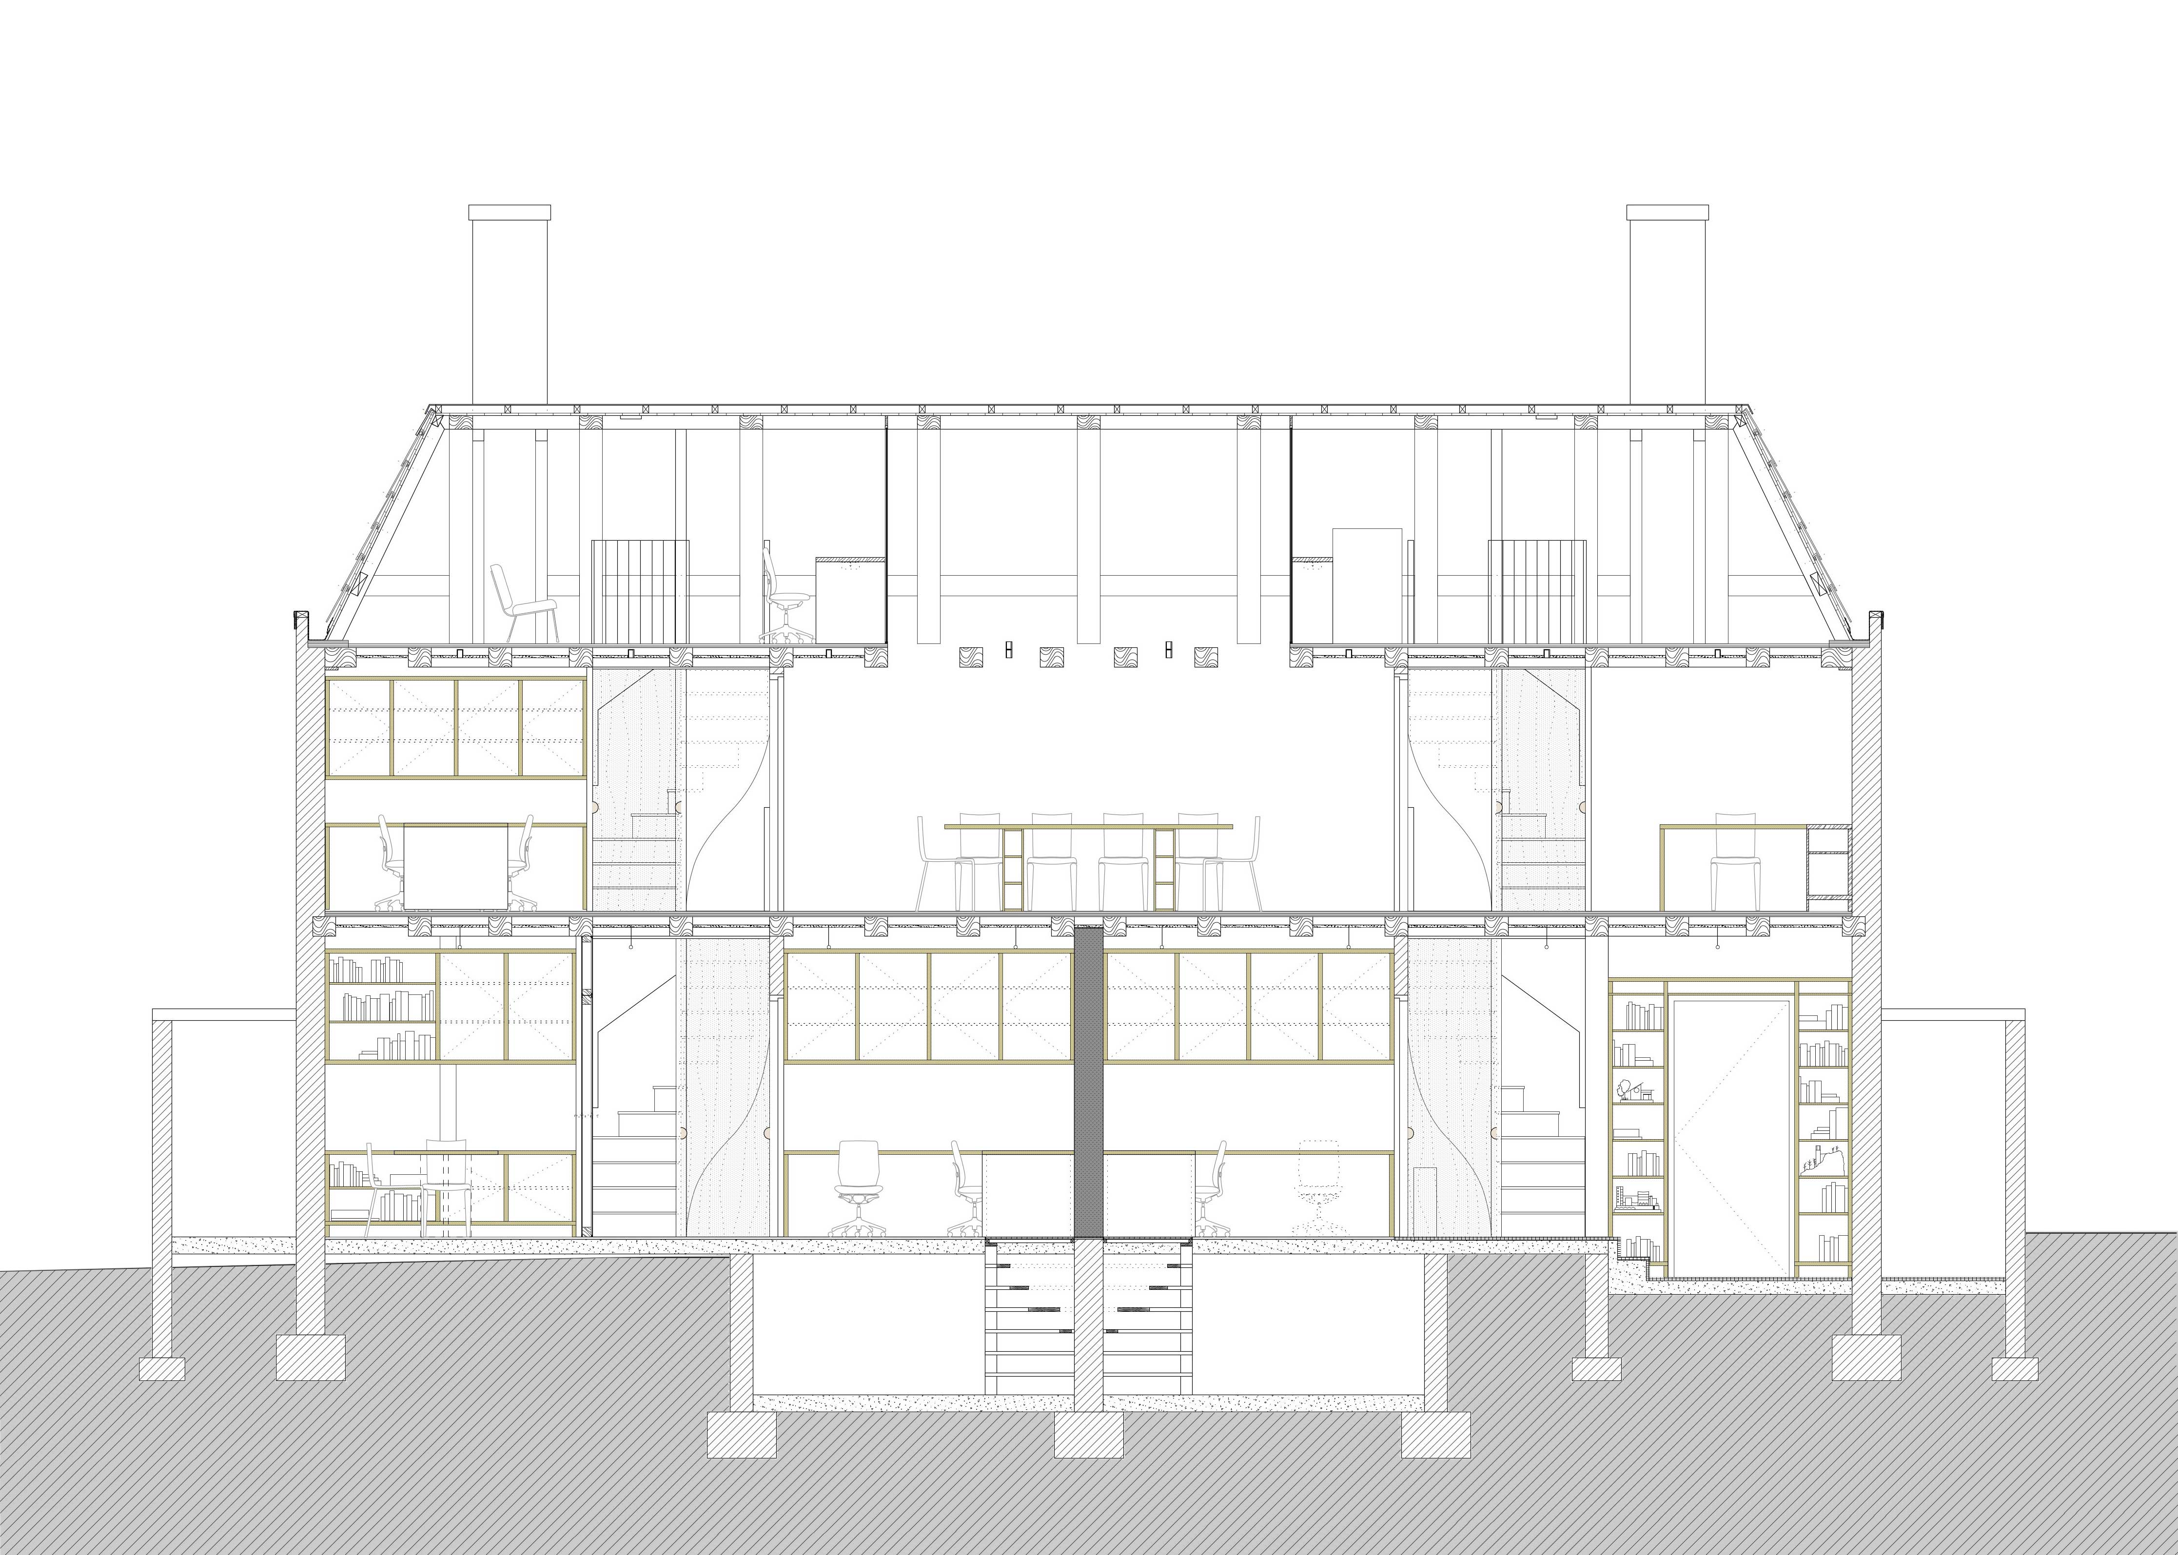
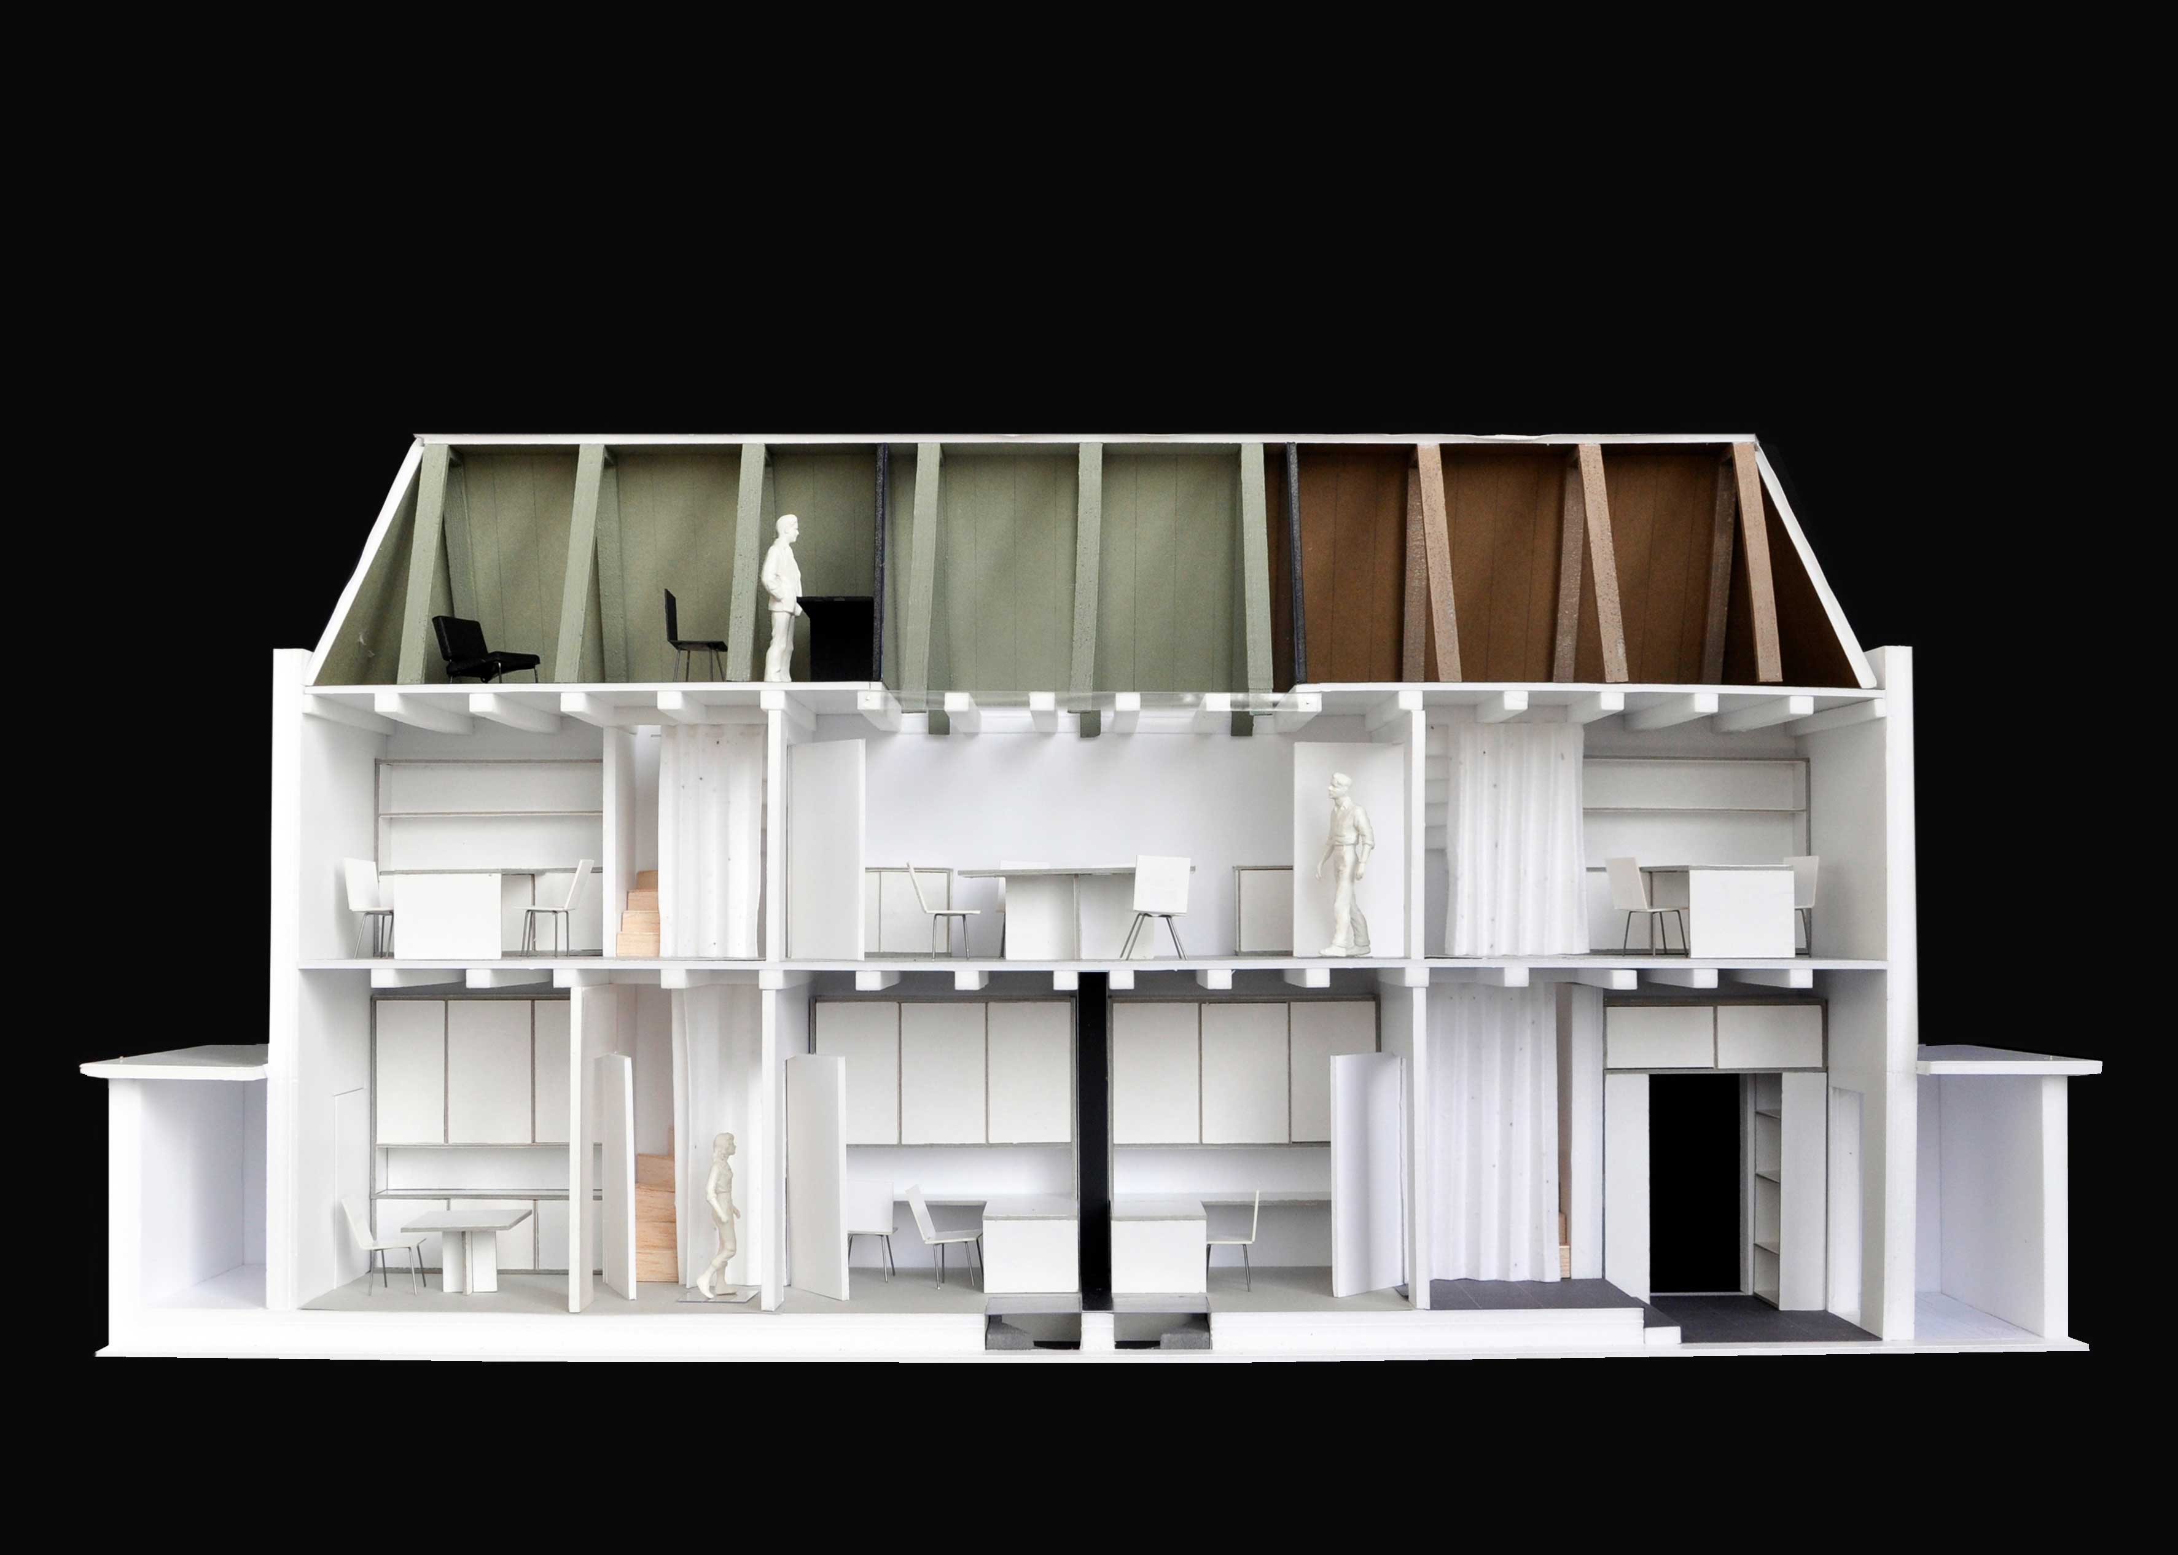
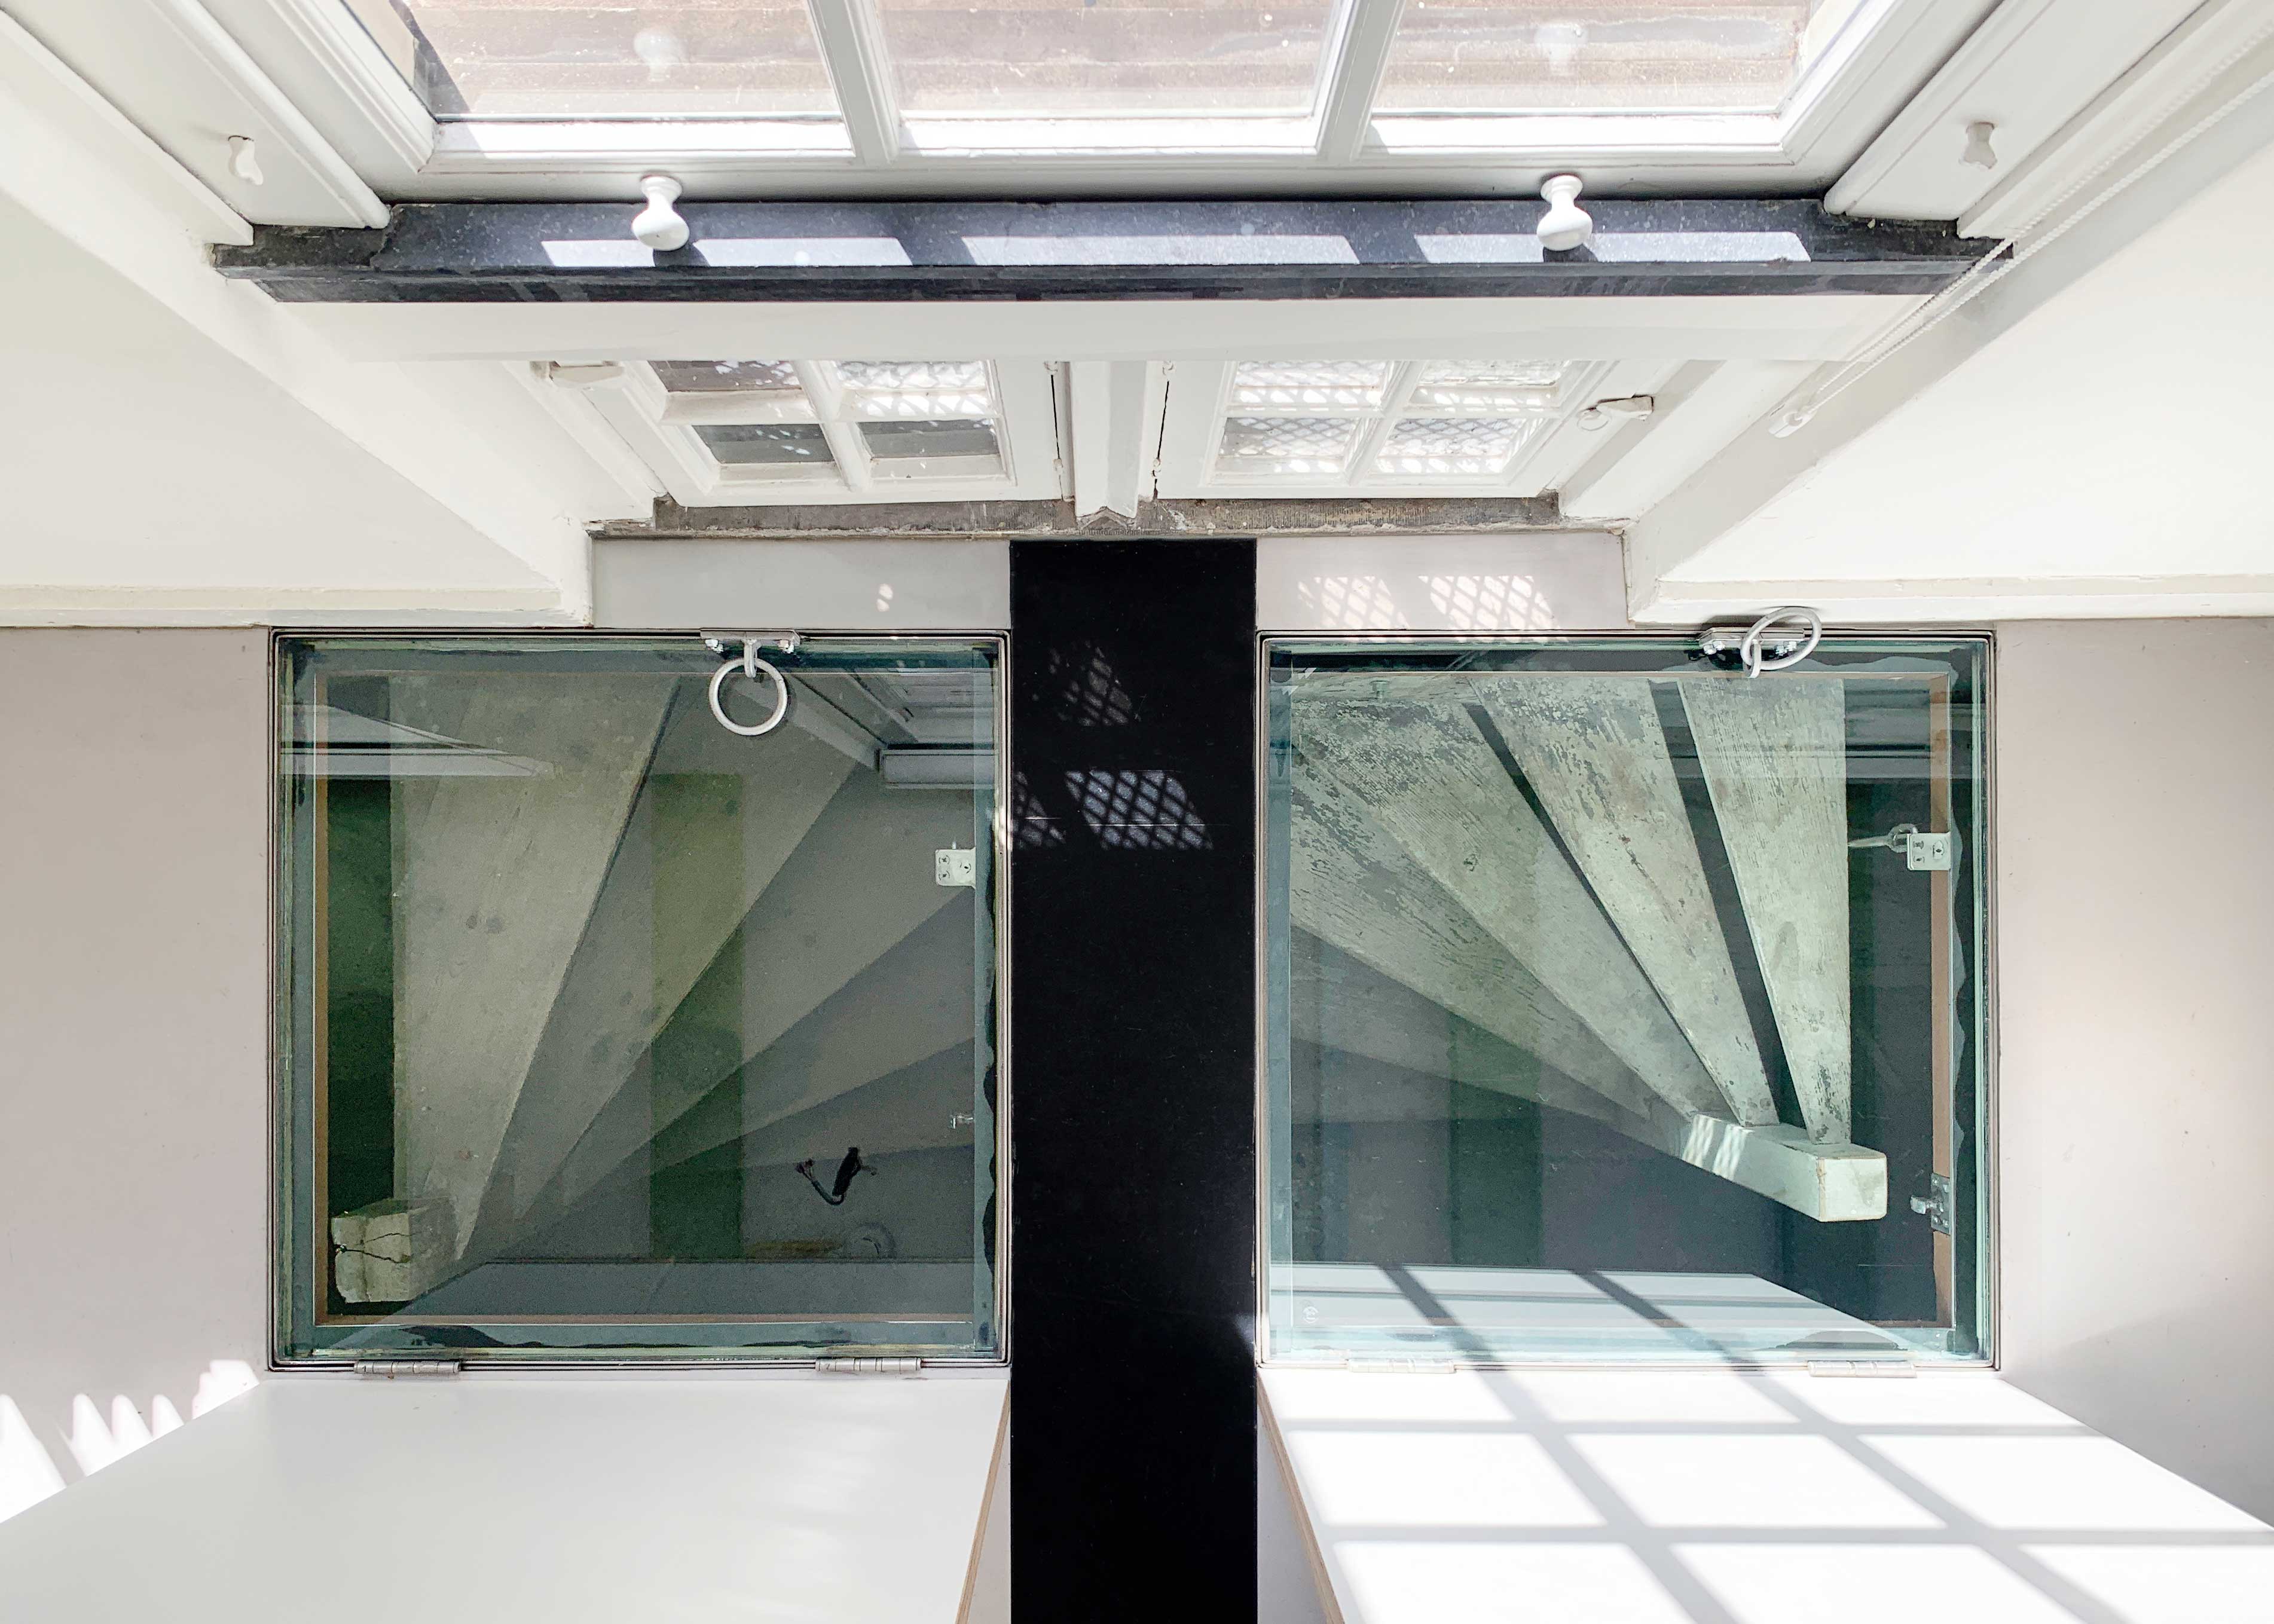
Restoring the original symmetry and making the building’s history of alteration legible became the starting point. The position of the former dividing wall is marked by a black plane extending across wall, floor and ceiling, like a drawing through the space. This virtual wall reinforces the original division within the mirrored interior, giving renewed meaning to the name De Huisjes, ‘The Little Houses’.
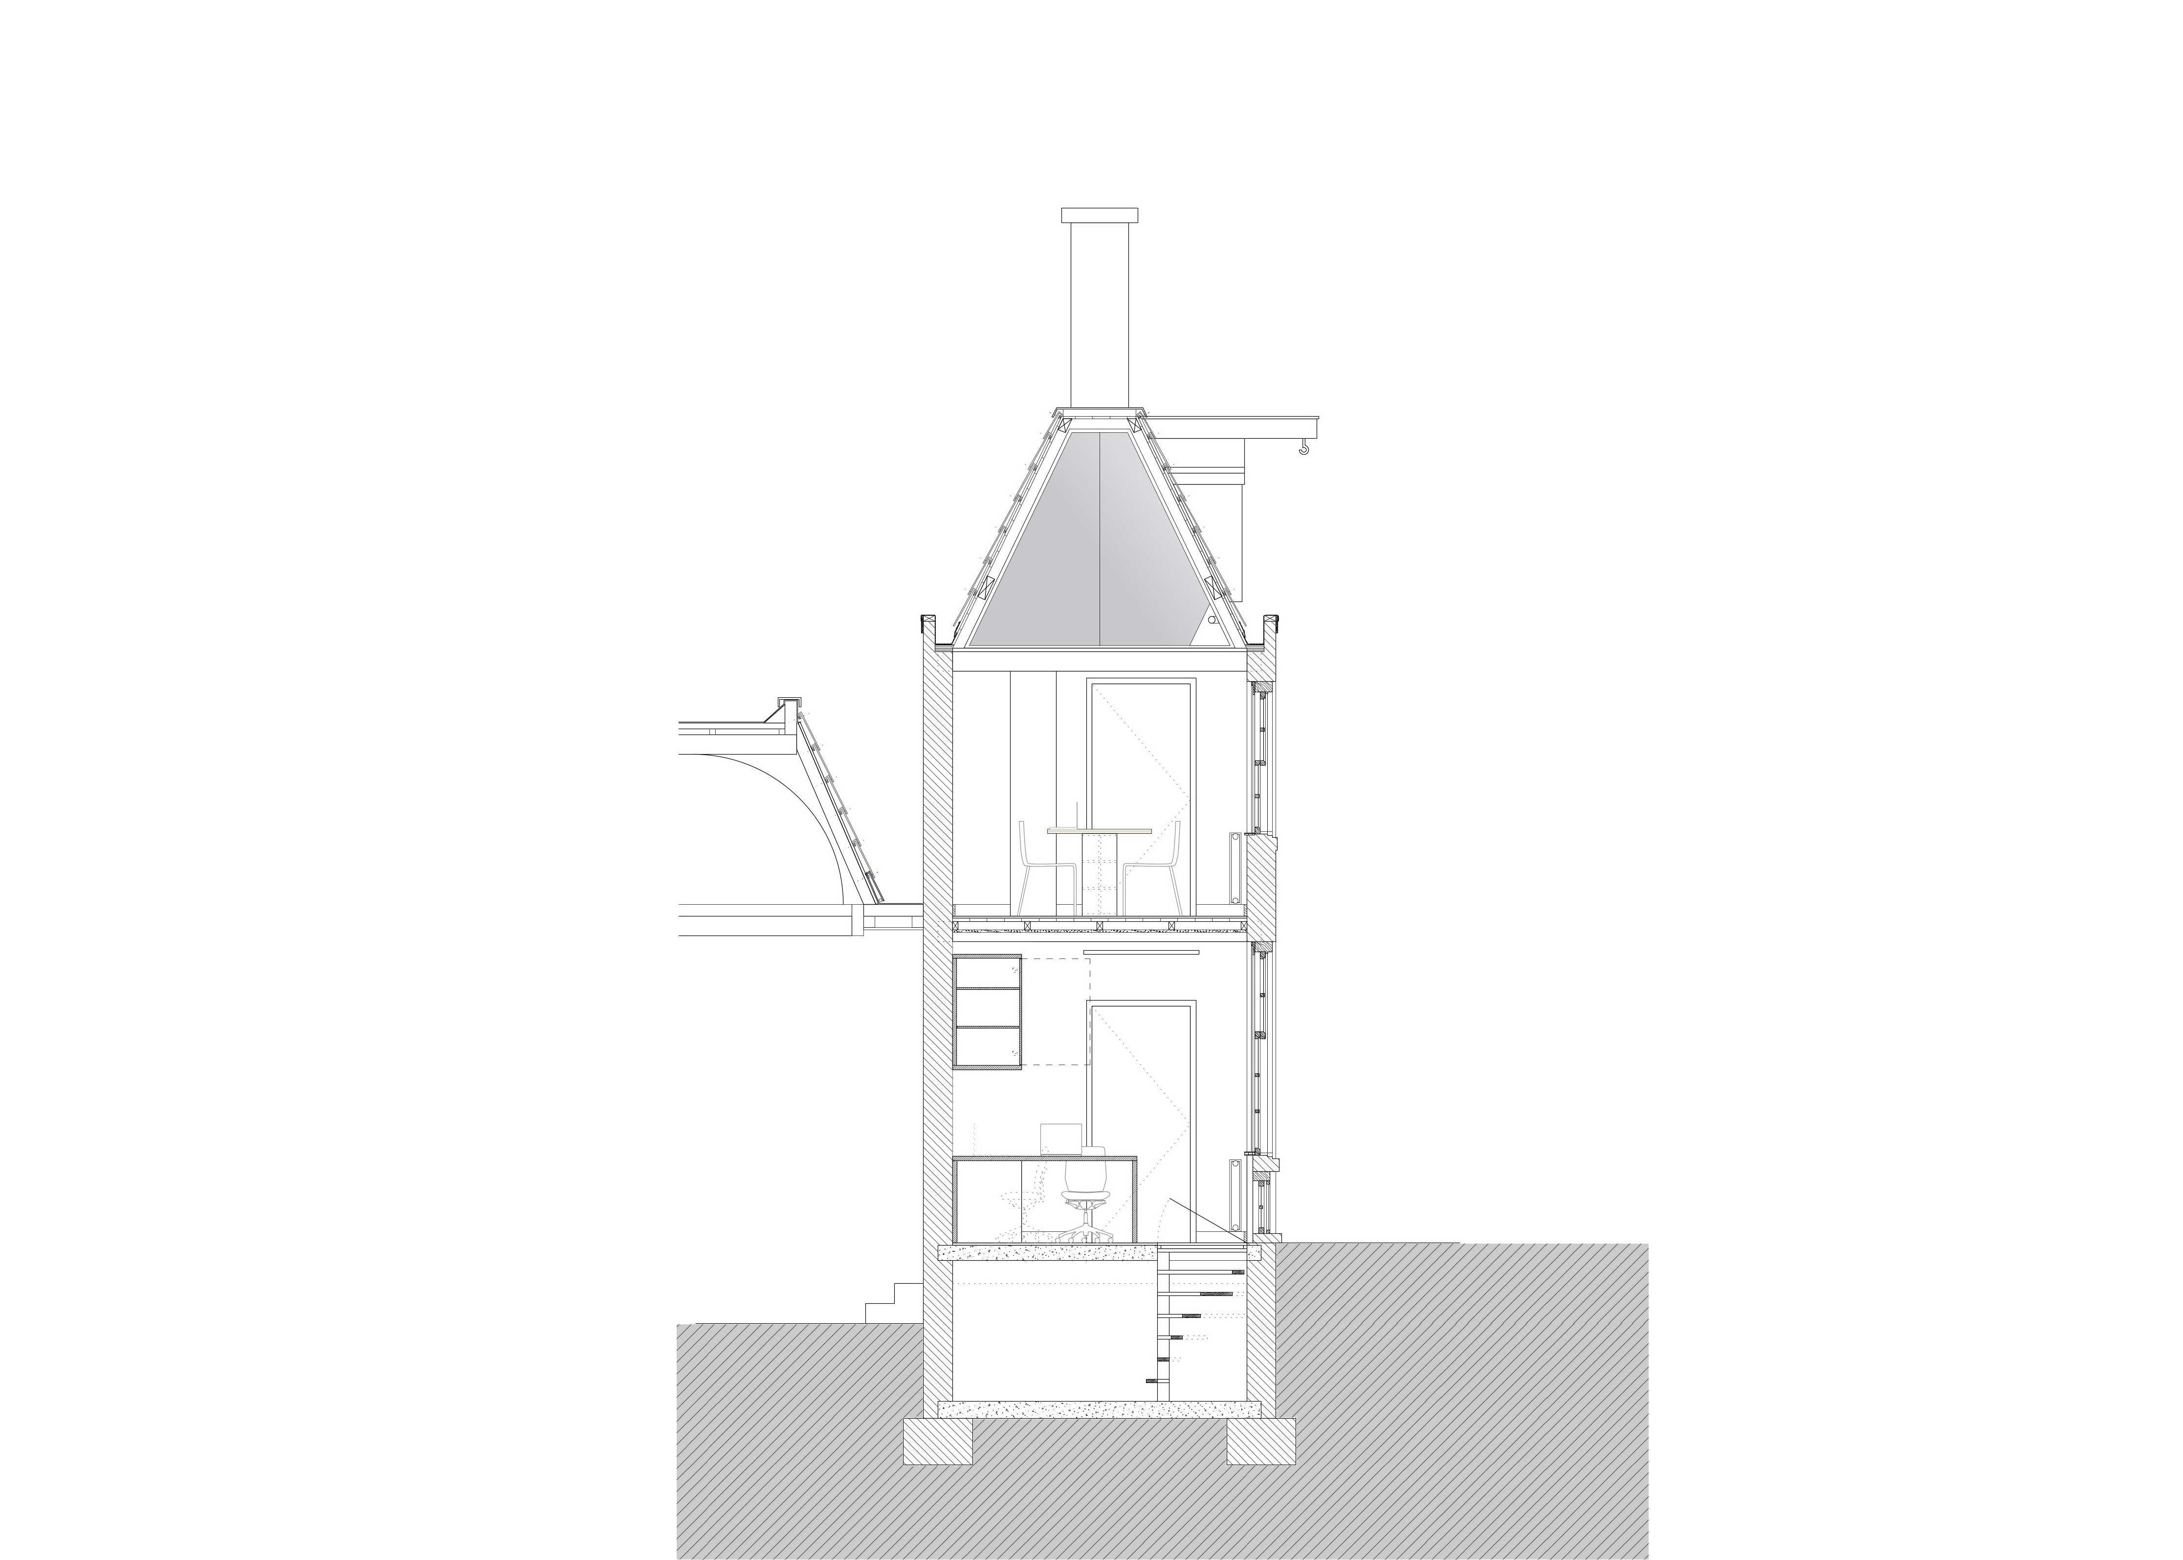
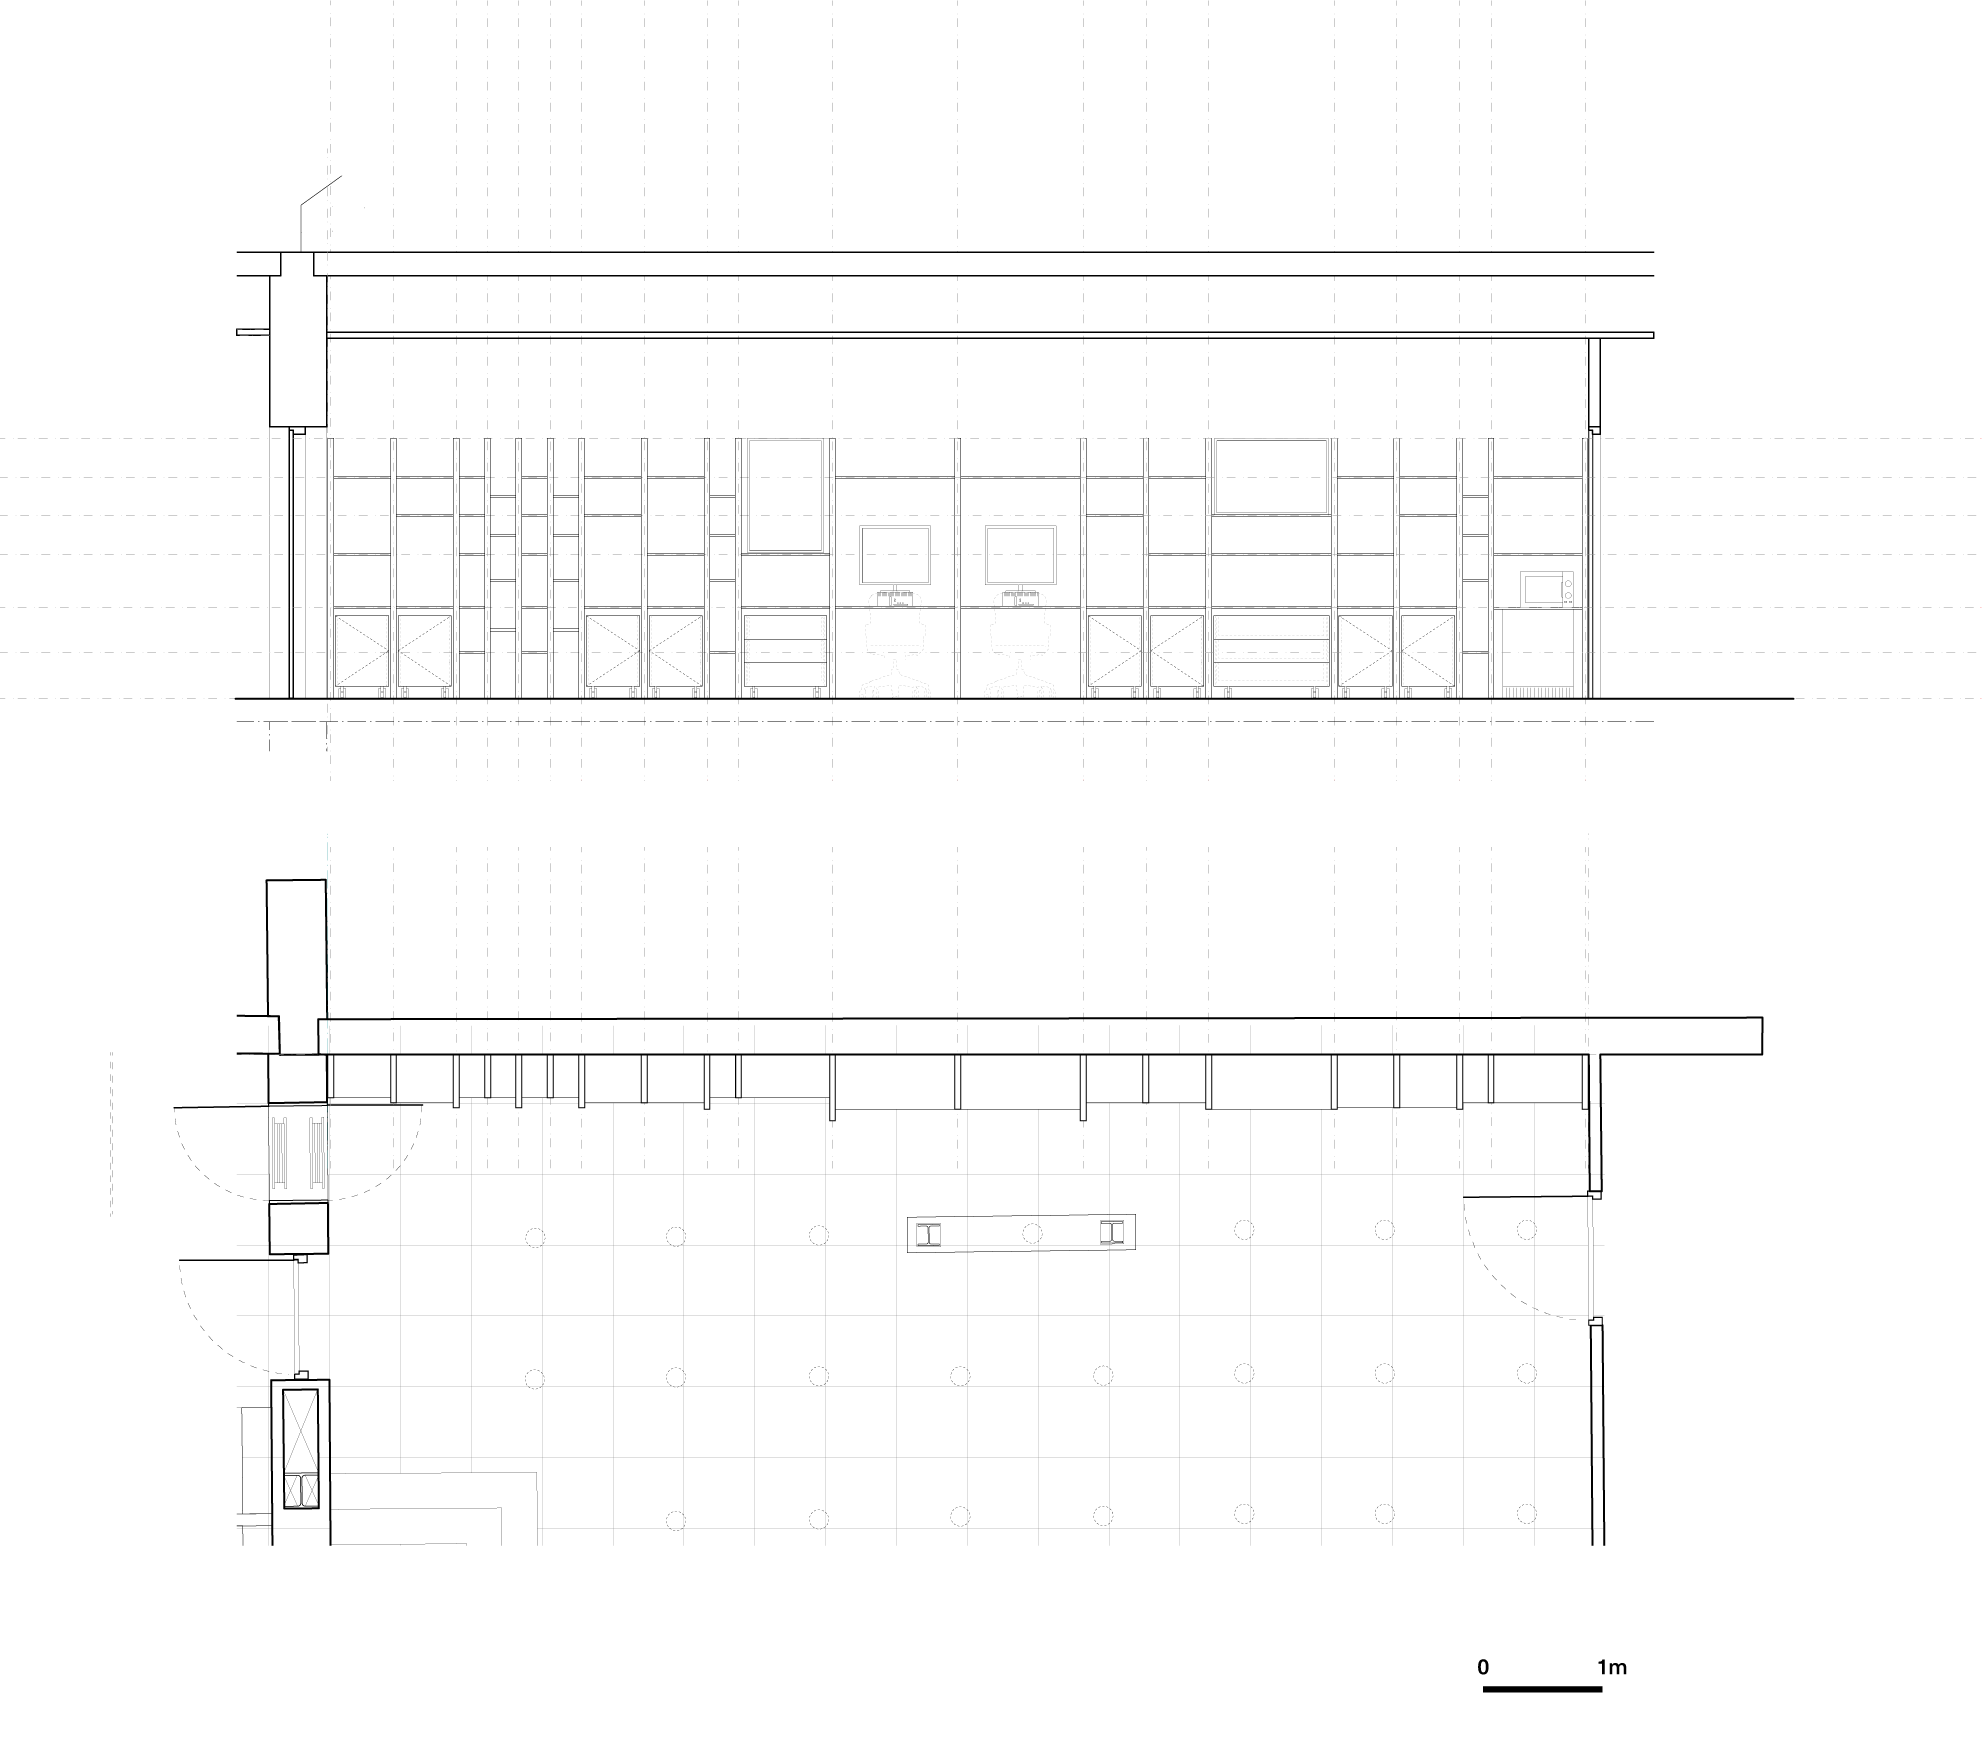
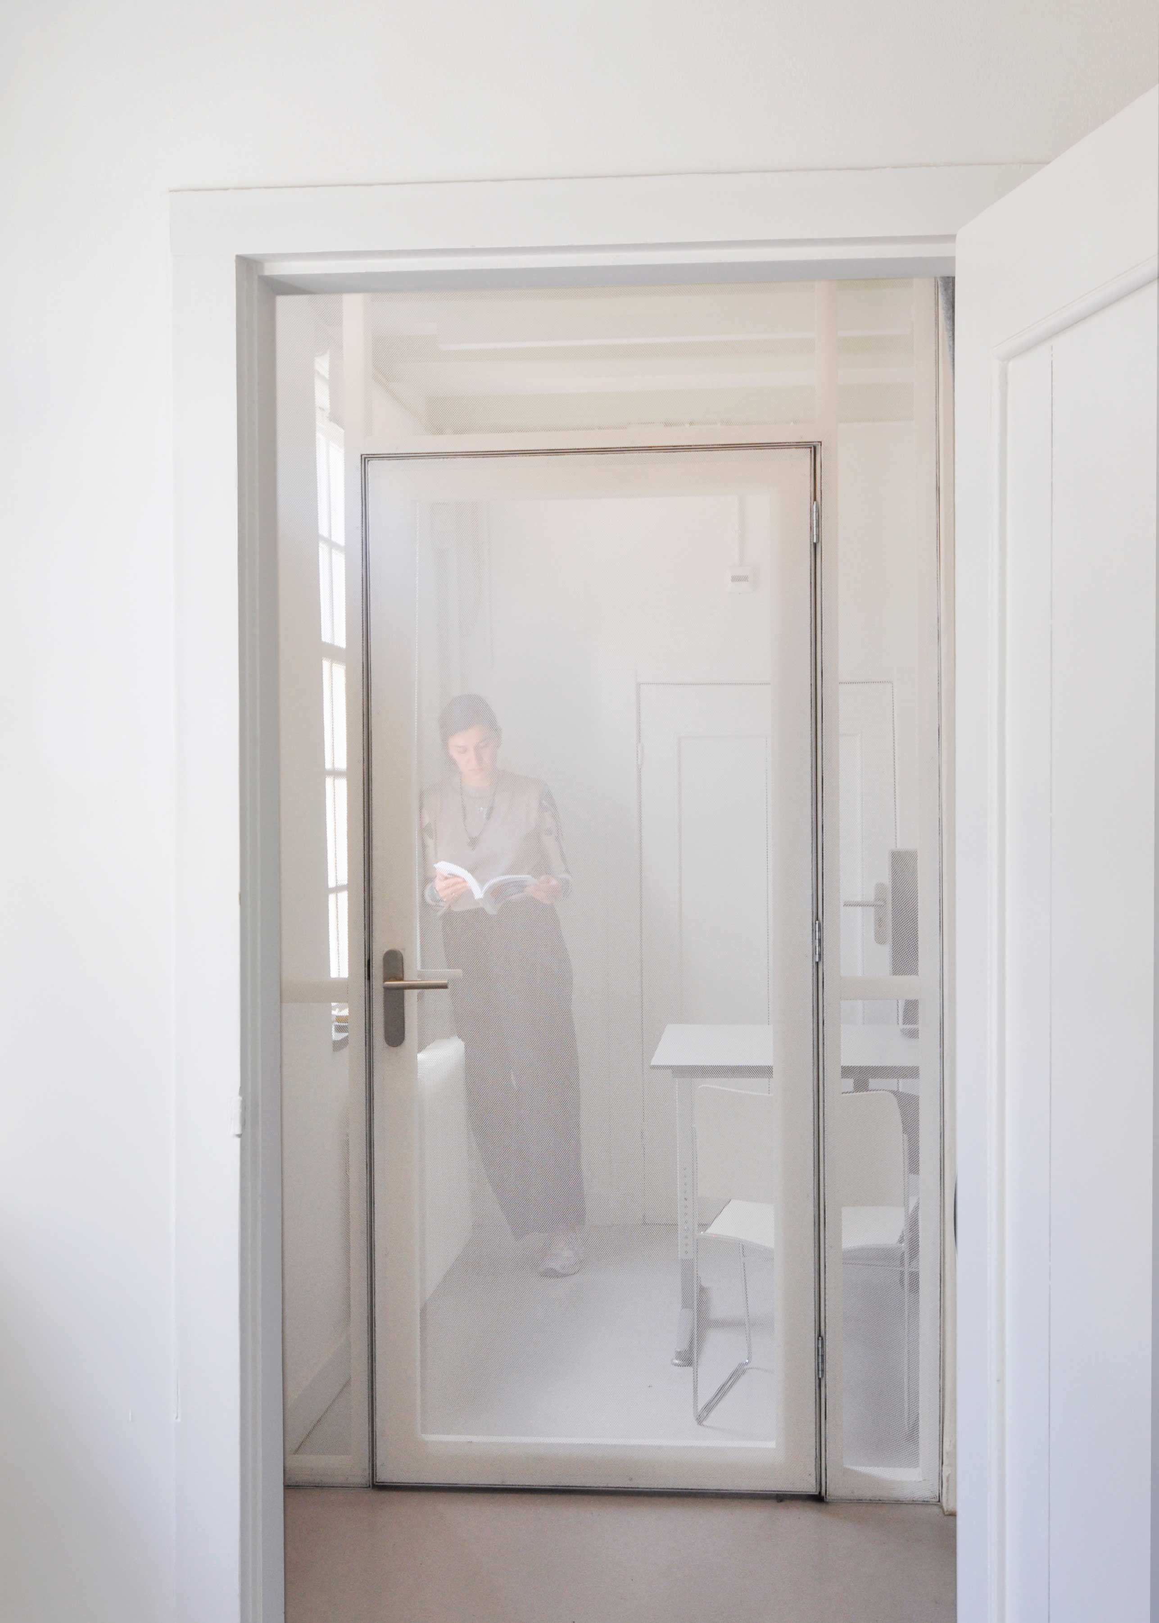
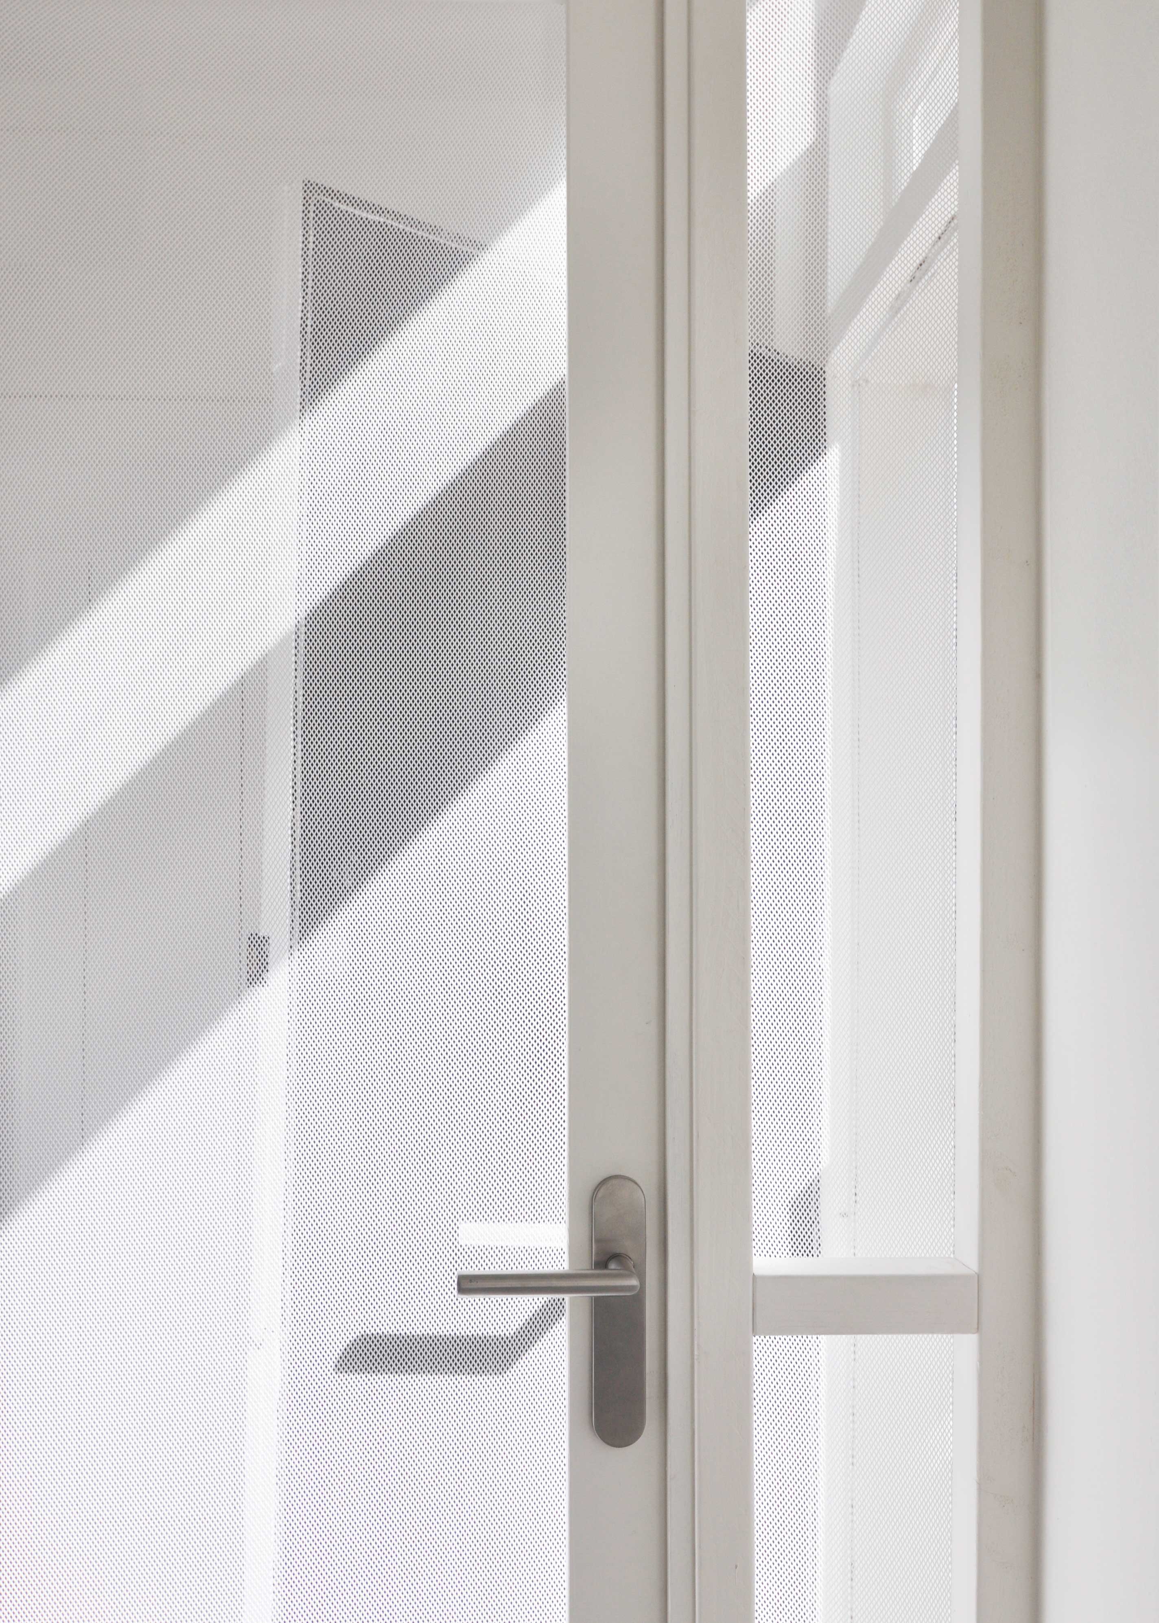
A wall separating the former kitchen and living room was reinstated. Because the current use requires a permanent visual connection between the spaces, it is clad in an open fabric rather than a solid sheet material. With the houses measuring just 2.5 metres deep and 7.5 metres wide, every piece of furniture had to be custom-designed. Storage cabinets run along the full length of the closed rear wall, maximising the use of daylight and keeping the front of the rooms open for workspaces.
The hidden history of the building also forms part of the design. On either side of the original dividing wall were two hatches concealing staircases leading to an unused basement. Replacing the solid hatches with glazed ones offers a glimpse into the building’s past while simultaneously making the original symmetry of the houses visible once again.
Location: Amsterdam
Client: Amsterdam Academy of Architecture
Programme: Flexible workspaces, meeting rooms, entrance, storage, display cabinet
Team: Jarrik Ouburg, Carsten Hilgendorf, Pedro Magalhaes
Contractor: Altim Bouwbedrijf
Interior elements: Verdam
Electrical installation: Deene Elektrotechniek
Furniture: Erkamp
Glass floor: Mview+
Lighting consultant: 50 LUX
Transparent partition: Showtex
Photography: Max Hart Nibbrig, HOH Architecten